Lovely brick end-unit townhome in Glenmoor Townes, located within ever-popular Mackintosh on the Lake! One story living with an open floorplan, including 3 bedrooms & 2 bathrooms. Main living area boasts vaulted ceilings and a gas log fireplace. Kitchen right off of the living room with barstool-height seating, dining space, granite countertops and stainless-steel appliances. Updated flooring throughout, only 1 bedroom includes original carpet. Primary includes a spacious walk-in closet and en-suite bathroom with walk-in shower and double vanities. Outdoor features include a covered front porch, screened back porch, attached storage closet/building, garden space and privacy fencing. Items to convey include 2 refrigerators, washer, dryer and mounted TV in living room. So many amazing community amenities including an Olympic sized pool, resident’s clubhouse, fitness center, sports courts, playground and over 20 miles of sidewalks. Convenient location, close to everything!
Sold for $322,500
$322,500
4075 Gilchrist Dr, Burlington, NC 27215
3beds
1,465sqft
Stick/Site Built, Residential, Townhouse
Built in 2006
0.08 Acres Lot
$315,400 Zestimate®
$--/sqft
$1,848 Estimated rent
Home value
$315,400
$300,000 - $331,000
$1,848/mo
Zestimate® history
Owner options
List your home for rent
$1,848/mo
Rent Zestimate®
Find your next renter with Zillow Rental Manager. Plus, with online applications, you can quickly screen prospective tenants – for free.
$1,848/mo
Rent Zestimate®
Refinance and save
$2,161/mo
Est. payment
Refinancing to a lower rate could help reduce your monthly payments and save thousands over the life of the loan.
$2,161/mo
Est. payment
Explore your selling options
Work with a Zillow partner agent
Leverage their expertise and Zillow's premium Showcase listings to get your home seen by more buyers.
Get startedList with your own agent
Get your home in front of millions of buyers by listing it on Zillow.
Learn how to do itSell it yourself
Take full control of how buyers see your home on Zillow by listing For Sale by Owner (FSBO).
List your homeWhat's special
Zillow last checked:
Listing updated:
Listed by:
Laura Verouden 336-269-4883,
RE/MAX DIAMOND REALTY,
Marlo Countiss 336-269-5292,
RE/MAX DIAMOND REALTY
Bought with:
Tawanna Griffin, 284231
Mark Spain Real Estate
Source: Triad MLS,MLS#: 1141798
Facts & features
Interior
Bedrooms & bathrooms
- Bedrooms: 3
- Bathrooms: 2
- Full bathrooms: 2
- Main level bathrooms: 2
Primary bedroom
- Level: Main
- Dimensions: 11.83 x 16.92
Bedroom 2
- Level: Main
- Dimensions: 10.92 x 13.25
Bedroom 3
- Level: Main
- Dimensions: 11.67 x 10
Dining room
- Level: Main
- Dimensions: 10 x 9.08
Entry
- Level: Main
- Dimensions: 5.5 x 11
Kitchen
- Level: Main
- Dimensions: 8.83 x 11.08
Living room
- Level: Main
- Dimensions: 16.67 x 13.67
Heating
- Forced Air, Electric
Cooling
- Central Air
Appliances
- Included: Microwave, Dishwasher, Disposal, Remarks, Free-Standing Range, Electric Water Heater
- Laundry: Dryer Connection, Washer Hookup
Features
- Pantry, Vaulted Ceiling(s)
- Flooring: Carpet, Tile, Vinyl, Wood
- Has basement: No
- Attic: Pull Down Stairs
- Number of fireplaces: 1
- Fireplace features: Living Room
Interior area
- Total structure area: 1,465
- Total interior livable area: 1,465 sqft
- Finished area above ground: 1,465
Property
Parking
- Total spaces: 2
- Parking features: Driveway, Garage, Paved, Garage Door Opener, Attached, Garage Faces Front
- Attached garage spaces: 2
- Has uncovered spaces: Yes
Accessibility
- Accessibility features: Mobility Friendly Flooring, No Interior Steps
Features
- Levels: One
- Stories: 1
- Patio & porch: Porch
- Exterior features: Garden, Tennis Court(s)
- Pool features: In Ground, Community
- Fencing: Fenced,Privacy
Lot
- Size: 0.08 Acres
- Features: City Lot, Corner Lot, Level, Subdivided, Not in Flood Zone, Flat, Subdivision
Details
- Additional structures: Storage
- Parcel number: 105958
- Zoning: RES
- Special conditions: Owner Sale
Construction
Type & style
- Home type: Townhouse
- Architectural style: Ranch
- Property subtype: Stick/Site Built, Residential, Townhouse
Materials
- Brick, Vinyl Siding
- Foundation: Slab
Condition
- Year built: 2006
Utilities & green energy
- Sewer: Public Sewer
- Water: Public
Community & HOA
Community
- Security: Smoke Detector(s)
- Subdivision: Mackintosh On The Lake
HOA
- Has HOA: Yes
- HOA fee: $255 quarterly
- Second HOA fee: $175 monthly
Location
- Region: Burlington
Financial & listing details
- Tax assessed value: $306,141
- Annual tax amount: $2,803
- Date on market: 5/20/2024
- Cumulative days on market: 28 days
- Listing agreement: Exclusive Right To Sell
- Listing terms: Cash,Conventional,FHA,VA Loan
Price history
| Date | Event | Price |
|---|---|---|
| 9/24/2024 | Sold | $322,500-2.3% |
Source:  Triad MLS #1141798 Report a problem Triad MLS #1141798 Report a problem | ||
| 6/17/2024 | Pending sale | $329,999 |
Source: Triad MLS #1141798 Report a problem | ||
| 5/25/2024 | Price change | $329,999-2.9% |
Source: Triad MLS #1141798 Report a problem | ||
| 5/20/2024 | Listed for sale | $339,999+58.5% |
Source: Triad MLS #1141798 Report a problem | ||
| 6/29/2007 | Sold | $214,540 |
Source: Triad MLS #G412092 Report a problem | ||
Public tax history
| Year | Property taxes | Tax assessment |
|---|---|---|
| 2024 | $1,436 +8.6% | $306,141 |
| 2023 | $1,323 +6.9% | $306,141 +60.8% |
| 2022 | $1,238 -1.5% | $190,395 |
| 2021 | $1,257 -1% | $190,395 |
| 2020 | $1,269 -0.5% | $190,395 |
| 2019 | $1,276 +12.7% | $190,395 |
| 2018 | $1,132 | $190,395 |
| 2017 | $1,132 -52.5% | $190,395 -7.6% |
| 2016 | $2,384 | $206,051 |
| 2015 | $2,384 | $206,051 |
Find assessor info on the county website
Neighborhood: 27215
Nearby homes
- $255,000-- bd-- ba-- sqftGilchrist Rd, Burlington, NC 27215Off Market
- $290,6002 bd2 ba1.2k sqft4079 Gilchrist Rd, Burlington, NC 27215Off Market

- $317,1003 bd2 ba1.5k sqft4083 Gilchrist Dr, Burlington, NC 27215Off Market
- $298,3003 bd2 ba1.4k sqft4089 Gilchrist Dr, Burlington, NC 27215Off Market
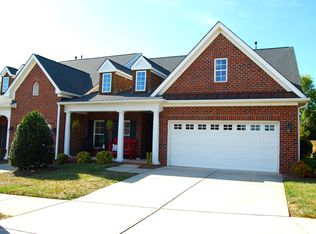
- $325,0003 bd2 ba1.5k sqft4080 Gilchrist Dr, Burlington, NC 27215Sold
- $415,0003 bd3 ba2.3k sqft3102 Castlerock Dr LOT 2, Burlington, NC 27215Sold
- $278,7002 bd2 ba1.2k sqft4084 Gilchrist Dr, Burlington, NC 27215Off Market
- $273,4002 bd2 ba1.2k sqft4091 Gilchrist Dr, Burlington, NC 27215Off Market
Nearby schools
GreatSchools rating
- 4/10Highland ElementaryGrades: K-5Distance: 0.8 mi
- 2/10Turrentine MiddleGrades: 6-8Distance: 4.5 mi
- 4/10Walter M Williams HighGrades: 9-12Distance: 4.9 mi
Schools provided by the listing agent
- Elementary: Highland
- Middle: Turrentine
- High: Walter M Williams
Source: Triad MLS. This data may not be complete. We recommend contacting the local school district to confirm school assignments for this home.
Get a cash offer in 3 minutes
Find out how much your home could sell for in as little as 3 minutes with a no-obligation cash offer.
Estimated market value
$315,400
Get a cash offer in 3 minutes
Find out how much your home could sell for in as little as 3 minutes with a no-obligation cash offer.
Estimated market value
$315,400
- North Carolina
- Alamance County
- Burlington
- 27215
- 4075 Gilchrist Dr
Nearby cities
Nearby neighborhoods
Nearby zip codes
Other Burlington Topics
