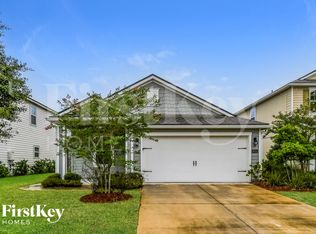
Lennar Homes Princeton floor plan: 3 beds, 2 baths, study, and 3 car garage. Everything's Included(r) features: Quartz kitchen counter tops, 42'' cabinets, Frigidaire(r) stainless steel appliances (5 burner gas stove, dishwasher, microwave, and refrigerator), washer & gas dryer, ceramic wood tile in wet areas and extended into family/dining/halls, modern glass entry door with sidelight, 8’x14’ entertainment wall with glass shelves, tankless gas water heater, Pre-wired security system, pavered lanai, 12’x26’ pool with a screen enclosure, window blinds throughout, sprinkler system, and pavered driveway. **Interior and exterior photos may not be the actual home and are to be used as representation of the home under construction. There may variances in home-sites, landscaping and exterior colors
This property is not currently displayed as for sale or rent on Zillow. This may be different from what's on other websites or public sources.