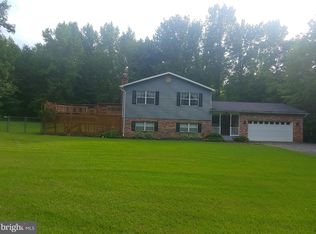
What a great find - almost 10 acres in a fairly private setting. If you want to have the look and feel of country surrounding you - this may be just the place you have been looking for. Close to boat ramp / bass fishing and water recreation. About 4 miles on Chicamuxen Road then a L onto MD Rt 225 puts you about 2 miles to reach Indian Head Highway. If you turn R onto MD Rt 225, you will reach MD Rt 301 in just about 8 miles. Thus easy access to numerous area bases / shopping / entertainment / airports. This home has been repainted and all carpeting is new. The garage has great space, a half bath w/laundry and so many possibilities for use - there is even an apartment with 1 bedroom and 1 full bath upstairs. The home boasts a relaxing covered front porch and a deck on the rear offering wonderful spaces for enjoying the outdoors and wildlife. The living room is a great space with vaulted ceilings and long windows with lots of light. There are wonderful luxury vinyl floors throughout the main level except for one guest bedroom with new carpet. The lower level has a huge family room with new carpet and freshly painted. There are two additional rooms downstairs - one has outside access. One room has a mirrored wall - used to be a dance studio - so it could make a great work out room, crafting, office - whatever space fits your needs. Come and see this wonderful, versatile property.
Sold for $530,000
$530,000
4075 Heritage Knolls Pl, Indian Head, MD 20640
3beds
2,906sqft
Single Family Residence
Built in 1990
9.74 Acres Lot
$530,100 Zestimate®
$182/sqft
$2,823 Estimated rent
Home value
$530,100
$504,000 - $562,000
$2,823/mo
Zestimate® history
Owner options
List your home for rent
$2,823/mo
Rent Zestimate®
Find your next renter with Zillow Rental Manager. Plus, with online applications, you can quickly screen prospective tenants – for free.
$2,823/mo
Rent Zestimate®
Refinance and save
$3,361/mo
Est. payment
Refinancing to a lower rate could help reduce your monthly payments and save thousands over the life of the loan.
$3,361/mo
Est. payment
Explore your selling options
Work with a Zillow partner agent
Leverage their expertise and Zillow's premium Showcase listings to get your home seen by more buyers.
Get startedList with your own agent
Get your home in front of millions of buyers by listing it on Zillow.
Learn how to do itSell it yourself
Take full control of how buyers see your home on Zillow by listing For Sale by Owner (FSBO).
List your homeWhat's special
Garage has great spaceRelaxing covered front porch
Zillow last checked:
Listing updated:
Listed by:
Mary Agnes Lilly 301-752-1980,
Coldwell Banker Premier,
Co-Listing Agent: Reuben J Lilly 301-752-1979,
Coldwell Banker Premier
Bought with:
Rosanna Swann, 608264
Real Broker, LLC
Source: Bright MLS,MLS#: MDCH2055954
Facts & features
Interior
Bedrooms & bathrooms
- Bedrooms: 3
- Bathrooms: 2
- Full bathrooms: 2
- Main level bathrooms: 2
- Main level bedrooms: 3
Rooms
- Room types: Living Room, Dining Room, Primary Bedroom, Bedroom 2, Kitchen, Family Room, Bedroom 1, Workshop, Bathroom 1, Primary Bathroom
Primary bedroom
- Features: Ceiling Fan(s), Walk-In Closet(s), Flooring - Luxury Vinyl Plank
- Level: Main
Bedroom 1
- Features: Ceiling Fan(s), Flooring - Carpet
- Level: Main
Bedroom 2
- Features: Ceiling Fan(s), Flooring - Luxury Vinyl Plank
- Level: Main
Primary bathroom
- Features: Soaking Tub, Bathroom - Stall Shower, Double Sink, Flooring - Carpet
- Level: Main
Bathroom 1
- Level: Main
Dining room
- Features: Flooring - Luxury Vinyl Plank
- Level: Main
Family room
- Features: Fireplace - Wood Burning, Recessed Lighting
- Level: Lower
Kitchen
- Features: Flooring - Vinyl, Breakfast Nook, Eat-in Kitchen, Pantry
- Level: Main
Living room
- Features: Flooring - Luxury Vinyl Plank, Ceiling Fan(s)
- Level: Main
Workshop
- Level: Lower
Heating
- Heat Pump, Electric, Propane
Cooling
- Heat Pump, Electric
Appliances
- Included: Dryer, Dishwasher, Microwave, Refrigerator, Washer, Cooktop, Oven, Electric Water Heater
- Laundry: Main Level, Has Laundry
Features
- Attic, Dining Area, Floor Plan - Traditional, Eat-in Kitchen, Pantry
- Flooring: Carpet
- Windows: Window Treatments
- Basement: Finished,Heated,Improved,Interior Entry,Exterior Entry
- Number of fireplaces: 1
- Fireplace features: Brick
Interior area
- Total structure area: 3,306
- Total interior livable area: 2,906 sqft
- Finished area above ground: 1,656
- Finished area below ground: 1,250
Property
Parking
- Total spaces: 10
- Parking features: Storage, Garage Faces Front, Garage Door Opener, Oversized, Driveway, Detached, Off Street
- Garage spaces: 2
- Uncovered spaces: 8
- Details: Garage Sqft: 1152
Accessibility
- Accessibility features: None
Features
- Levels: One
- Stories: 1
- Patio & porch: Deck, Patio
- Pool features: None
Lot
- Size: 9.74 Acres
- Features: Backs to Trees, Front Yard, No Thru Street, Not In Development, Wooded, Private
Details
- Additional structures: Above Grade, Below Grade
- Parcel number: 0910018463
- Zoning: RESIDENTIAL
- Special conditions: Standard
Construction
Type & style
- Home type: SingleFamily
- Architectural style: Cape Cod
- Property subtype: Single Family Residence
Materials
- Vinyl Siding
- Foundation: Block
Condition
- Good
- New construction: No
- Year built: 1990
Utilities & green energy
- Sewer: On Site Septic
- Water: Well
- Utilities for property: Propane, Cable, Fiber Optic
Community & HOA
Community
- Subdivision: Heritage Knolls
HOA
- Has HOA: No
Location
- Region: Indian Head
Financial & listing details
- Price per square foot: $182/sqft
- Tax assessed value: $390,800
- Annual tax amount: $5,052
- Date on market: 6/11/2026
- Listing agreement: Exclusive Right To Sell
- Inclusions: Propane Tanks Are Owned
- Ownership: Fee Simple
- Road surface type: Dirt, Gravel, Paved
Price history
| Date | Event | Price |
|---|---|---|
| 6/30/2026 | Sold | $530,000-1.9%$182/sqft |
Source:  Bright MLS #MDCH2055954 Report a problem Bright MLS #MDCH2055954 Report a problem | ||
| 6/16/2026 | Contingent | $540,000$186/sqft |
Source: Bright MLS #MDCH2055954 Report a problem | ||
| 6/11/2026 | Listed for sale | $540,000+54.3%$186/sqft |
Source: Bright MLS #MDCH2055954 Report a problem | ||
| 6/8/2010 | Sold | $350,000-6.6%$120/sqft |
Source: Public Record Report a problem | ||
| 11/14/2009 | Price change | $374,9000%$129/sqft |
Source: Long & Foster Real Estate, Inc. #CH7101252 Report a problem | ||
| 9/13/2009 | Price change | $375,000-6.2%$129/sqft |
Source: Long & Foster Real Estate, Inc. #CH7101252 Report a problem | ||
| 7/31/2009 | Price change | $399,900-5.9%$138/sqft |
Source: Long & Foster Real Estate, Inc. #CH7101252 Report a problem | ||
| 7/5/2009 | Listed for sale | $425,000$146/sqft |
Source: Long & Foster Real Estate, Inc. #CH7101252 Report a problem | ||
Public tax history
| Year | Property taxes | Tax assessment |
|---|---|---|
| 2025 | $5,052 +7.1% | $367,400 +8.2% |
| 2024 | $4,717 +20.6% | $339,700 +8.9% |
| 2023 | $3,909 +23.7% | $312,000 +9.7% |
| 2022 | $3,161 -11.3% | $284,300 |
| 2021 | $3,562 | $284,300 |
| 2020 | $3,562 -7.6% | $284,300 -2.8% |
| 2019 | $3,854 +5.4% | $292,600 +5.4% |
| 2018 | $3,657 +5.7% | $277,700 +5.7% |
| 2017 | $3,461 -6.2% | $262,800 +6% |
| 2016 | $3,689 | $247,900 |
| 2015 | $3,689 | $247,900 |
| 2014 | $3,689 | $247,900 -18.5% |
| 2013 | -- | $304,200 |
| 2012 | -- | $304,200 |
| 2011 | -- | $304,200 -18.3% |
| 2010 | -- | $372,480 +8.7% |
| 2009 | -- | $342,770 +9.5% |
| 2008 | -- | $313,060 +10.5% |
| 2007 | -- | $283,350 +11.5% |
| 2006 | -- | $254,212 +12.9% |
| 2005 | -- | $225,076 +14.9% |
| 2004 | -- | $195,940 +5.4% |
| 2003 | -- | $185,862 +5.7% |
| 2002 | -- | $175,786 +6.1% |
| 2001 | -- | $165,710 |
Find assessor info on the county website
Neighborhood: 20640
Nearby homes
- $376,600-- bd1 ba1k sqft4055 Heritage Knolls Pl, Indian Head, MD 20640Off Market
- $14,600-- bd-- ba-- sqft4055 Heritage Knolls Pl, Indian Head, MD 20640Off Market
- $597,100-- bd2 ba1.9k sqft4105 Heritage Knolls Pl, Indian Head, MD 20640Off Market
- $480,9004 bd3 ba2.1k sqft4085 Sweetman Rd, Marbury, MD 20658Off Market
- $482,300-- bd3 ba1.4k sqft4030 Heritage Knolls Pl, Indian Head, MD 20640Off Market
- $414,700-- bd3 ba1.2k sqft4075 Sweetman Rd, Marbury, MD 20658Off Market
- $356,300-- bd1 ba1.1k sqft4105 Sweetman Rd, Marbury, MD 20658Off Market
- $524,5004 bd3 ba3k sqft4015 Heritage Knolls Pl, Indian Head, MD 20640Off Market
Nearby schools
GreatSchools rating
- 3/10Gale-Bailey Elementary SchoolGrades: PK-5Distance: 1.5 mi
- 3/10Glymont Middle SchoolGrades: 6-8Distance: 4.2 mi
- 3/10Henry E. Lackey High SchoolGrades: 9-12Distance: 3 mi
Schools provided by the listing agent
- Elementary: Gale-bailey
- Middle: General Smallwood
- High: Henry E. Lackey
- District: Charles County Public Schools
Source: Bright MLS. This data may not be complete. We recommend contacting the local school district to confirm school assignments for this home.


Get pre-qualified for a loan
At Zillow Home Loans, we can pre-qualify you in as little as 5 minutes with no impact to your credit score.An equal housing lender. NMLS #10287.
Sell for more on Zillow
Get a Zillow Showcase℠ listing at no additional cost and you could sell for .
$530,100
2% more
+$10,602
With Zillow Showcase(estimated)
$540,702
- Maryland
- Charles County
- Indian Head
- 20640
- 4075 Heritage Knolls Pl
Nearby cities
Nearby zip codes
Other Indian Head Topics
