SPACE, PRIVACY & POSSIBILITIES--A TRUE MANDARIN GEM!
Tucked away in a beautiful, established Mandarin neighborhood, this unique 1.06-acre property with NO HOA offers the space, flexibility, and amenities that are increasingly hard to find! Perfectly suited for multigenerational living, extended family, guests, hobbies, or simply enjoying room to spread out, this exceptional property truly offers something for everyone.
The 3-bedroom, 2-bath MAIN home has been thoughtfully updated with an inviting open floor plan, beautiful engineered wood flooring, and a spacious kitchen designed for gathering. The kitchen features a large quartz countertop island, abundant storage, and newer appliances, creating a bright and functional heart of the home.
A light-filled sunroom/Den provides the perfect transition to the expansive covered lanai and screened-in-ground pool, creating an ideal setting for relaxing, entertaining, and enjoying Florida living year-round. Need additional living space? The approximately 600-square-foot ADU is a standout feature, offering a private bedroom, full kitchen, and living area--an ideal setup for multigenerational living, guests, or a separate retreat.
And then there's the 24' x 30' workshop--a dream come true for the serious hobbyist or woodworking enthusiast! Equipped with a dedicated 220-amp electrical line and underground vacuum system, this is far beyond an ordinary garage or shed and offers an impressive space for projects, tools, and hobbies.
Step outside and discover a backyard designed for enjoying the land. Citrus trees, a generous garden area, and an additional 24' x 12' storage shed provide plenty of room for gardening, lawn equipment, storage, and outdoor projects.
Major improvements add even more peace of mind, including a 2025 HVAC system, 2009 metal roof, 2016 windows, and a pool approximately 10 years old.
If you've been searching for a Mandarin property with acreage, no HOA, a pool, flexible living arrangements, exceptional workshop space, and room to live the lifestyle you've been dreaming about, this one deserves a closer look. Properties offering this combination of space, versatility, and amenities don't come along often!
Active under contract
$659,000
4075 HILLWOOD Road, Jacksonville, FL 32223
4beds
2,421sqft
Single Family Residence
Built in 1971
1.06 Acres Lot
$640,600 Zestimate®
$272/sqft
$-- HOA
What's special
Expansive covered lanaiNewer appliancesScreened-in-ground poolLarge quartz countertop islandInviting open floor planAbundant storageGenerous garden area
- 31 days
- 3,673
- 267
Likely to sell faster than
Zillow last checked:
Listing updated:
Listed by:
GINA LOPICCOLO 904-294-3545,
FLORIDA HOMES REALTY & MTG LLC 904-996-9115
Source: realMLS,MLS#: 2162931
Facts & features
Interior
Bedrooms & bathrooms
- Bedrooms: 4
- Bathrooms: 3
- Full bathrooms: 3
Primary bedroom
- Area: 153.44 Square Feet
- Dimensions: 13.70 x 11.20
Bedroom 2
- Area: 150.92 Square Feet
- Dimensions: 12.34 x 12.23
Bedroom 3
- Area: 128.12 Square Feet
- Dimensions: 10.12 x 12.66
Bedroom 4
- Area: 106.78 Square Feet
- Dimensions: 9.08 x 11.76
Primary bathroom
- Area: 57.05 Square Feet
- Dimensions: 7.14 x 7.99
Bathroom 2
- Area: 44.06 Square Feet
- Dimensions: 3.93 x 11.21
Bathroom 3
- Area: 39.29 Square Feet
- Dimensions: 8.10 x 4.85
Living room
- Area: 169.13 Square Feet
- Dimensions: 13.00 x 13.01
Other
- Area: 68.94 Square Feet
- Dimensions: 9.92 x 6.95
Other
- Area: 12.53 Square Feet
- Dimensions: 6.56 x 1.91
Heating
- Central
Cooling
- Central Air
Appliances
- Included: Dishwasher, Electric Range, Microwave, Refrigerator
Interior area
- Total interior livable area: 2,421 sqft
Property
Parking
- Total spaces: 2
- Parking features: Attached, Garage
- Attached garage spaces: 2
Features
- Levels: One
- Stories: 1
- Patio & porch: Covered, Screened
- Pool features: In Ground, Screen Enclosure
Lot
- Size: 1.06 Acres
Details
- Parcel number: 1591170020
- Zoning description: Residential
Construction
Type & style
- Home type: SingleFamily
- Architectural style: Ranch
- Property subtype: Single Family Residence
Materials
- Roof: Metal
Condition
- Updated/Remodeled
- New construction: No
- Year built: 1971
Utilities & green energy
- Electric: 220 Volts in Workshop, 440 Volts
- Sewer: Septic Tank
- Water: Well
- Utilities for property: Cable Available, Electricity Connected, Water Connected
Community & HOA
Community
- Subdivision: Magnolia Point
HOA
- Has HOA: No
Location
- Region: Jacksonville
Financial & listing details
- Price per square foot: $272/sqft
- Tax assessed value: $402,697
- Annual tax amount: $4,218
- Date on market: 9/1/2026
- Listing terms: Cash,Conventional,FHA,USDA Loan,VA Loan
- Road surface type: Asphalt
Estimated market value
$640,600
$609,000 - $673,000
$3,678/mo
Price history
| Date | Event | Price |
|---|---|---|
| 9/1/2026 | Listed for sale | $659,000+632.2%$272/sqft |
Source:  realMLS #2162931 Report a problem realMLS #2162931 Report a problem | ||
| 5/1/2013 | Sold | $90,000$37/sqft |
Source: Public Record Report a problem | ||
Public tax history
| Year | Property taxes | Tax assessment |
|---|---|---|
| 2025 | $4,218 +6.8% | $260,954 +2.9% |
| 2024 | $3,948 +2.9% | $253,600 +3% |
| 2023 | $3,836 +6.9% | $246,214 +3% |
| 2022 | $3,590 +0.7% | $239,043 +3% |
| 2021 | $3,565 +1% | $232,081 +1.4% |
| 2020 | $3,530 +2% | $228,877 +2.3% |
| 2019 | $3,460 +1.3% | $223,732 +1.9% |
| 2018 | $3,416 | $219,561 +8.7% |
| 2017 | $3,416 -12.3% | $201,947 +13.8% |
| 2016 | $3,894 +11.1% | $177,399 +4.6% |
| 2015 | $3,505 +2.6% | $169,668 +4.3% |
| 2014 | $3,417 | $162,692 +4.6% |
| 2013 | -- | $155,595 +28% |
| 2012 | -- | $121,533 +3.3% |
| 2011 | -- | $117,614 +1.5% |
| 2010 | -- | $115,876 +2.7% |
| 2009 | -- | $112,830 +5.7% |
| 2006 | -- | $106,766 +3% |
| 2005 | $1,461 | $103,656 +3% |
| 2004 | -- | $100,637 +1.9% |
| 2003 | $1,430 | $98,761 +2.4% |
| 2002 | -- | $96,446 +1.6% |
| 2001 | -- | $94,927 +3% |
| 2000 | -- | $92,162 +2.7% |
| 1999 | -- | $89,739 |
Find assessor info on the county website
Monthly payment
Est. payment
Payment breakdown
Explore the cost of this home by adjusting the details. Changes won't be saved.Climate risks
Neighborhood: Julington Creek
Nearby schools
Schools provided by the listing agent
- Elementary: Loretto
- Middle: Mandarin
- High: Mandarin
Source: realMLS. This data may not be complete. We recommend contacting the local school district to confirm school assignments for this home.
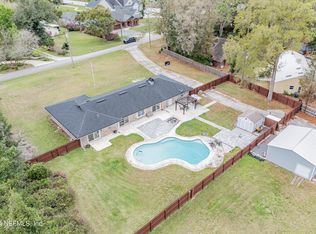
- $650,0004 bd3 ba2.6k sqft4047 Hillwood Rd, Jacksonville, FL 32223Sold
- $472,4003 bd2 ba2.4k sqft4105 Hillwood Rd, Jacksonville, FL 32223Off Market
- $403,4003 bd2 ba2.2k sqft3960 Julington Creek Rd, Jacksonville, FL 32223Off Market
- $636,8004 bd2 ba2.2k sqft12744 Magnolia Point Ln, Jacksonville, FL 32223Off Market
Similar homes
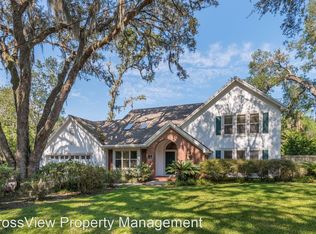
- $635,0005 bd4 ba3.4k sqft12629 JULINGTON OAKS Drive, Jacksonville, FL 32223For Sale
 MLS ID #2147839, JONATHAN DAUGHERTY. realMLS
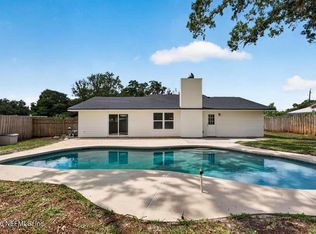
 - $399,9003 bd2 ba1.5k sqft3443 REMLER Drive S, Jacksonville, FL 32223For Sale
 MLS ID #2158229, JONATHAN DAUGHERTY. realMLS
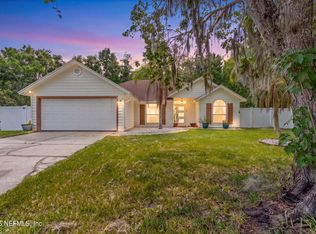
 - $430,0003 bd2 ba1.5k sqft11936 MARABOU Court S, Jacksonville, FL 32223For Sale
 MLS ID #2156148, DALINA ELMASLLARI. realMLS
 - $639,9004 bd3 ba2.2k sqft1929 VILLAGE TRAIL Way, Jacksonville, FL 32259For Sale
 MLS ID #2144967, GINA LOPICCOLO. realMLS
