Skip main navigation
Closed
  • $340,000

    4075 Lakeland Hills Dr, Douglasville, GA 30134

    5beds
    2,682sqft
    Single Family Residence, Residential
    Built in 1987
    0.65 Acres Lot
    $349,600 Zestimate®
    $127/sqft
    $2,277 Estimated rent

    Home value

    $349,600

    $332,000 - $367,000

    $2,277/mo

    Zestimate® history
    Loading
    Loading...

    Owner options

    List your home for rent

    $2,277/mo

    Rent Zestimate®

    Find your next renter with Zillow Rental Manager. Plus, with online applications, you can quickly screen prospective tenants – for free.

    Learn more

    $2,277/mo

    Rent Zestimate®

    Refinance and save

    $2,086/mo

    Est. payment

    Refinancing to a lower rate could help reduce your monthly payments and save thousands over the life of the loan.

    See today's rates

    $2,086/mo

    Est. payment

    Explore your selling options

    Work with a Zillow partner agent

    Leverage their expertise and Zillow's premium Showcase listings to get your home seen by more buyers.

    Get started

    List with your own agent

    Get your home in front of millions of buyers by listing it on Zillow.

    Learn how to do it

    Sell it yourself

    Take full control of how buyers see your home on Zillow by listing For Sale by Owner (FSBO).

    List your home

    What's special

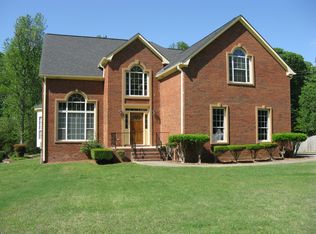
    Welcome to this stately 3 side brick traditional 5 bedroom / 2.5 bath home in the quiet established Lakeland Hills Subdivision. Upon entering the marbled foyer, the formal dining and living rooms are flanked on each side. Both rooms offer brand new LVP flooring and lighting. Family room offers judges wall paneling and fireside trim molding. Adjacent to the family room is a powder room and the newly remodeled eat-in kitchen with white shaker cabinets w/soft close drawers and doors, granite-like counters, new stainless appliances, new LVP flooring and two pantries. The newer LG refrigerator is remaining. The mud room houses the laundry room, the door leading to the double garage and a back staircase leading up to the large 5th bedroom/bonus room. All bedrooms are located upstairs and are of ample size with great closet space. A new deck has been built off the back patio and a brand new storage building with electricity. (Owner was a grill master and this housed all his grills, small refrigerator, utensils etc.) There is another storage building at the back of the property that will remain also. Lower level has been freshly painted and has new LVP flooring. Fenced property. Home is being sold "AS-IS" with right to inspect. Seller's Disclosure is available. Upstairs carpeting may need replacing & property is priced accordingly. 3 minutes to I-20 for easy access to airport and Atlanta. 10 minutes to the new Lionsgate Studio!

    Zillow last checked:

    Listing updated:

    Listed by:

    KELLY ANDERSON,

    The Realty Group

    Bought with:

    Debbie Whipple, 413984

    Maximum One Realtor Partners

    Source: FMLS GA,MLS#: 7410533MLS Logo

    Facts & features

    Interior

    Bedrooms & bathrooms
    • Bedrooms: 5
    • Bathrooms: 3
    • Full bathrooms: 2
    • 1/2 bathrooms: 1
    Rooms
    • Room types: Bonus Room, Workshop, Other
    Primary bedroom
    • Features: None
    • Level: None
    Bedroom
    • Features: None
    Primary bathroom
    • Features: Double Vanity, Separate Tub/Shower
    Dining room
    • Features: Separate Dining Room
    Kitchen
    • Features: Breakfast Bar, Eat-in Kitchen, Pantry, Pantry Walk-In
    Heating
    • Forced Air
    Cooling
    • Central Air
    Appliances
    • Included: Dishwasher, Microwave
    • Laundry: Laundry Closet, Laundry Room, Main Level, Mud Room
    Features
    • High Speed Internet
    • Flooring: Carpet, Ceramic Tile, Laminate
    • Windows: None
    • Basement: None
    • Has fireplace: Yes
    • Fireplace features: Gas Log, Gas Starter
    • Common walls with other units/homes: No Common Walls
    Interior area
    • Total structure area: 2,682
    • Total interior livable area: 2,682 sqft
    • Finished area above ground: 2,682
    • Finished area below ground: 0

    Property

    Parking
    • Parking features: Garage Faces Front, Kitchen Level, Level Driveway
    • Has garage: Yes
    • Has uncovered spaces: Yes
    Accessibility
    • Accessibility features: None
    Features
    • Levels: Two
    • Stories: 2
    • Patio & porch: Deck, Patio
    • Exterior features: None, No Dock
    • Pool features: None
    • Spa features: None
    • Fencing: Back Yard,Wood
    • Has view: Yes
    • View description: Other
    • Waterfront features: None
    • Body of water: None
    Lot
    • Size: 0.65 Acres
    • Features: Landscaped, Level, Rectangular Lot
    Details
    • Additional structures: Shed(s)
    • Parcel number: 07311820044
    • Other equipment: None
    • Horse amenities: None

    Construction

    Type & style
    • Home type: SingleFamily
    • Architectural style: Traditional
    • Property subtype: Single Family Residence, Residential
    Materials
    • Brick, Brick 3 Sides, Vinyl Siding
    • Foundation: Slab
    • Roof: Composition
    Condition
    • Resale
    • New construction: No
    • Year built: 1987

    Utilities & green energy

    • Electric: 110 Volts, 220 Volts
    • Sewer: Septic Tank
    • Water: Public
    • Utilities for property: Cable Available
    Green energy
    • Energy efficient items: None
    • Energy generation: None

    Community & HOA

    Community
    • Features: Near Schools, Near Shopping
    • Security: None
    • Subdivision: Lakeland Hills
    HOA
    • Has HOA: No
    Location
    • Region: Douglasville

    Financial & listing details

    • Price per square foot: $127/sqft
    • Tax assessed value: $237,200
    • Annual tax amount: $446
    • Date on market: 6/22/2024
    • Cumulative days on market: 10 days
    • Listing terms: 1031 Exchange,Cash,Conventional,FHA,VA Loan
    • Ownership: Fee Simple
    • Road surface type: Paved

    Price history

    DateEventPrice
    8/6/2024Sold$340,000-6.8%$127/sqft
    Source: FMLS GA #7410533 Report a problem
    7/2/2024Pending sale$364,900$136/sqft
    Source: GAMLS #10326315 Report a problem
    6/25/2024Listed for sale$364,900+155.4%$136/sqft
    Source: FMLS GA #7410533 Report a problem
    3/22/1996Sold$142,900$53/sqft
    Source: Public Record Report a problem

    Public tax history

    YearProperty taxesTax assessment
    2025$2,980 +404.7%$94,880
    2024$591 +54.9%$94,880
    2023$381 -43.2%$94,880
    2022$671 +3.7%$94,880 +16.6%
    2021$647 +16.4%$81,400
    2020$556 $81,400 +20.5%
    2019$556 -4.7%$67,560 -13%
    2018$583 -4%$77,680 +12.9%
    2017$608 +4.2%$68,800 +20.6%
    2016$583 -4%$57,040 +3.8%
    2015$608 $54,960 +4.5%
    2014$608 -64.5%$52,600 +0.8%
    2013$1,711 $52,200
    2012-- --
    2011-- --
    2010-- --
    2009$2,304 +17.1%--
    2007$1,967 +1%--
    2006$1,948 0%--
    2005$1,949 --
    2004-- --
    2003$1,660 -10.2%--
    2002$1,848 +15%--
    2001$1,607 -6.1%--
    2000$1,711 --
    Find assessor info on the county website

    Neighborhood: 30134

    Nearby schools

    GreatSchools rating
    Schools provided by the listing agent
    • Elementary: Beulah
    • Middle: Chestnut Log
    • High: Lithia Springs

    Source: FMLS GA. This data may not be complete. We recommend contacting the local school district to confirm school assignments for this home.

    Get a cash offer in 3 minutes
    Find out how much your home could sell for in as little as 3 minutes with a no-obligation cash offer.
    Estimated market value
    $349,600
    Get a cash offer in 3 minutes
    Find out how much your home could sell for in as little as 3 minutes with a no-obligation cash offer.
    Estimated market value
    $349,600