Step into a world where elegance meets functionality in this breathtaking 3,100 sq ft estate nestled on 4 acres of serene Moss Bluff countryside. This stunning residence offers five spacious bedrooms and three luxurious bathrooms, perfectly designed for comfort and style. As you enter, you're greeted by an open floor plan that seamlessly connects the beautiful kitchen, living, and dining areas. The kitchen, a chef's paradise, comes fully equipped with stainless steel appliances, perfect for culinary adventures. Adjacent to the kitchen, the living room invites you to unwind with its cozy fireplace and an exquisite wet bar, ideal for entertaining. The main floor also features two well-appointed bedrooms, offering flexibility for guests or a home office. The crown jewel of this home is the expansive master suite. This sanctuary boasts a fireplace, two generous walk-in closets, and an en suite bathroom that rivals a luxury spa. Indulge in the oversized shower or relax in the freestanding soaking tub, creating your own private oasis. The mud room, with built-in shelves and hooks, leads to an oversized laundry room, equipped with a sink and hanging rods, ensuring that functionality meets convenience. Ascend the staircase to discover a versatile bonus space, perfect for a play area or office. Three additional bedrooms upstairs provide ample space for family and guests, ensuring everyone has their own private retreat. Step outside to your massive back porch, a perfect spot for morning coffee or evening gatherings, overlooking a pristine pool. The property also includes a pool house complete with a full kitchen, bathroom, Murphy bed, and a loft, offering a perfect guest retreat or additional entertaining space. Additional amenities include a two-car garage, carport, and a pond located on the south side, stocked with fish and featuring a fishing dock and zip line for endless outdoor fun. A 30 x 50 workshop with a 10 x 50 awning provides ample space for projects and storage. This property is not just a home; it's a lifestyle. Experience the perfect blend of luxury, comfort, and adventure in this extraordinary Moss Bluff estate. All measurements are more/less.
Sold
Price Unknown
4075 Longpine Ln, Lake Charles, LA 70611
5beds
3,100sqft
Single Family Residence, Residential
Built in 1991
4 Acres Lot
$506,600 Zestimate®
$--/sqft
$2,584 Estimated rent
Home value
$506,600
$481,000 - $537,000
$2,584/mo
Zestimate® history
Owner options
List your home for rent
$2,584/mo
Rent Zestimate®
Find your next renter with Zillow Rental Manager. Plus, with online applications, you can quickly screen prospective tenants – for free.
$2,584/mo
Rent Zestimate®
Refinance and save
$250/mo
Est. payment
Refinancing to a lower rate could help reduce your monthly payments and save thousands over the life of the loan.
$250/mo
Est. payment
Explore your selling options
Work with a Zillow partner agent
Leverage their expertise and Zillow's premium Showcase listings to get your home seen by more buyers.
Get startedList with your own agent
Get your home in front of millions of buyers by listing it on Zillow.
Learn how to do itSell it yourself
Take full control of how buyers see your home on Zillow by listing For Sale by Owner (FSBO).
List your homeWhat's special
Zillow last checked:
Listing updated:
Listed by:
Sarah L Rigdon 337-532-2764,
Exit Realty Southern
Bought with:
Robbie Ingle, 912122392
Coldwell Banker Ingle Safari R
Source: SWLAR,MLS#: SWL24004025
Facts & features
Interior
Bedrooms & bathrooms
- Bedrooms: 5
- Bathrooms: 3
- Full bathrooms: 3
- Main level bathrooms: 2
- Main level bedrooms: 2
Bathroom
- Features: Bathtub, Closet in bathroom, Double Vanity, Exhaust fan(s), HollywoodBathroom, Privacy toilet door, Remodeled, Separate tub and shower, Soaking Tub, Shower, Vanity area, Walk-in shower
Kitchen
- Features: Kitchen Island, Remodeled Kitchen
Heating
- Central, Fireplace(s)
Cooling
- Central Air, Ceiling Fan(s)
Appliances
- Included: Double Oven, Dishwasher, Ice Maker, Microwave, Range/Oven, Refrigerator, Water Heater
- Laundry: Electric Dryer Hookup, Inside, Laundry Room, Washer Hookup
Features
- Built-in Features, Bathtub, Ceiling Fan(s), Kitchen Island, Kitchen Open to Family Room, Open Floorplan, Recessed Lighting, Remodeled Kitchen, Shower, Shower in Tub, Storage, Wet Bar
- Has basement: No
- Has fireplace: Yes
- Fireplace features: Wood Burning
Interior area
- Total interior livable area: 3,100 sqft
Property
Parking
- Parking features: Carport, Attached Carport, Driveway, Garage
- Has garage: Yes
- Has carport: Yes
- Has uncovered spaces: Yes
Features
- Patio & porch: Covered, Concrete, Porch, Front Porch, Rear Porch, Patio
- Pool features: In Ground
- Has view: Yes
- View description: Pond, Trees/Woods
- Has water view: Yes
- Water view: Pond
Lot
- Size: 4 Acres
- Dimensions: 460 x 402 x 468 x 393
- Features: Irregular Lot, Corner Lot
Details
- Additional structures: Guest House, Workshop
- Parcel number: 00785156
- Special conditions: Standard
Construction
Type & style
- Home type: SingleFamily
- Property subtype: Single Family Residence, Residential
Materials
- Foundation: Slab
- Roof: Shingle
Condition
- New construction: No
- Year built: 1991
Utilities & green energy
- Sewer: Private Sewer
- Water: Public
- Utilities for property: Electricity Available, Sewer Available, Water Available
Community & HOA
Community
- Subdivision: Cypress Lake 1
HOA
- Has HOA: Yes
- HOA fee: $250 annually
Location
- Region: Lake Charles
Financial & listing details
- Tax assessed value: $254,600
- Annual tax amount: $2,780
- Date on market: 7/8/2024
- Cumulative days on market: 12 days
- Road surface type: Paved
Price history
| Date | Event | Price |
|---|---|---|
| 8/30/2024 | Sold | -- |
Source: SWLAR #SWL24004025 Report a problem | ||
| 7/16/2024 | Pending sale | $495,000$160/sqft |
Source: Greater Southern MLS #SWL24004025 Report a problem | ||
| 7/8/2024 | Listed for sale | $495,000+17.3%$160/sqft |
Source: Greater Southern MLS #SWL24004025 Report a problem | ||
| 3/24/2021 | Listing removed | -- |
Source: Owner Report a problem | ||
| 10/30/2018 | Sold | -- |
Source: Public Record Report a problem | ||
| 9/18/2018 | Pending sale | $422,000$136/sqft |
Source: Owner Report a problem | ||
| 9/4/2018 | Price change | $422,000-4.5%$136/sqft |
Source: Owner Report a problem | ||
| 6/12/2018 | Price change | $442,000-3.7%$143/sqft |
Source: Owner Report a problem | ||
| 5/9/2018 | Price change | $459,000-4.2%$148/sqft |
Source: Owner Report a problem | ||
| 4/13/2018 | Listed for sale | $479,000$155/sqft |
Source: Owner Report a problem | ||
Public tax history
| Year | Property taxes | Tax assessment |
|---|---|---|
| 2025 | $2,780 +1.6% | $25,460 |
| 2024 | $2,737 +0.8% | $25,460 |
| 2023 | $2,714 +0.9% | $25,460 |
| 2022 | $2,690 -4.7% | $25,460 |
| 2021 | $2,823 +9.4% | $25,460 +7.5% |
| 2020 | $2,579 -3.6% | $23,690 -3.3% |
| 2019 | $2,677 +44.1% | $24,500 |
| 2018 | $1,857 -0.2% | $24,500 |
| 2017 | $1,861 -1.4% | $24,500 |
| 2016 | $1,886 +285.7% | $24,500 +15.8% |
| 2015 | $489 | $21,160 |
Find assessor info on the county website
Neighborhood: 70611
Nearby homes
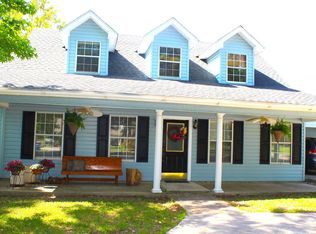
- $375,4003 bd3 ba2.1k sqft4017 Longpine Ln, Lake Charles, LA 70611Off Market
- $458,900-- bd-- ba2.9k sqft4070 Cypress Lake Dr, Lake Charles, LA 70611Off Market
- $330,4004 bd2 ba2.4k sqft4076 Longpine Ln, Lake Charles, LA 70611Off Market
- $291,600-- bd-- ba2.2k sqft4100 Cypress Lake Dr, Lake Charles, LA 70611Off Market
- $384,900-- bd-- ba2.4k sqft4020 Cypress Lake Dr, Lake Charles, LA 70611Off Market
- $316,1004 bd2 ba2.2k sqft4018 Longpine Ln, Lake Charles, LA 70611Off Market
- $251,500-- bd-- ba1.9k sqft4104 Longpine Ln, Lake Charles, LA 70611Off Market
- $341,8004 bd2 ba2.6k sqft4127 Longpine Ln, Lake Charles, LA 70611Off Market
Nearby schools
GreatSchools rating
- 7/10Moss Bluff Elementary SchoolGrades: PK-5Distance: 5.2 mi
- 8/10Moss Bluff Middle SchoolGrades: 6-8Distance: 4.1 mi
- 6/10Sam Houston High SchoolGrades: 9-12Distance: 4.6 mi
Sell for more on Zillow
Get a Zillow Showcase℠ listing at no additional cost and you could sell for .
$506,600
2% more
+$10,132
With Zillow Showcase(estimated)
$516,732
Sell for more on Zillow
Get a Zillow Showcase℠ listing at no additional cost and you could sell for .
$506,600
2% more
+$10,132
With Zillow Showcase(estimated)
$516,732
- Louisiana
- Calcasieu Parish
- Lake Charles
- 70611
- 4075 Longpine Ln
