Skip main navigation
Sold for $375,000
  • $375,000

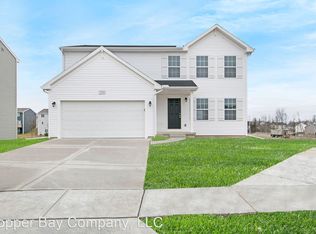
    4075 Meadow Walk Blvd, Grand Blanc, MI 48439

    4beds
    4,039sqft
    Single Family Residence
    Built in 2006
    0.28 Acres Lot
    $399,700 Zestimate®
    $93/sqft
    $3,305 Estimated rent

    Home value

    $399,700

    $356,000 - $448,000

    $3,305/mo

    Zestimate® history
    Loading
    Loading...

    Owner options

    List your home for rent

    $3,305/mo

    Rent Zestimate®

    Find your next renter with Zillow Rental Manager. Plus, with online applications, you can quickly screen prospective tenants – for free.

    Learn more

    $3,305/mo

    Rent Zestimate®

    Refinance and save

    $2,631/mo

    Est. payment

    Refinancing to a lower rate could help reduce your monthly payments and save thousands over the life of the loan.

    See today's rates

    $2,631/mo

    Est. payment

    Explore your selling options

    Work with a Zillow partner agent

    Leverage their expertise and Zillow's premium Showcase listings to get your home seen by more buyers.

    Get started

    List with your own agent

    Get your home in front of millions of buyers by listing it on Zillow.

    Learn how to do it

    Sell it yourself

    Take full control of how buyers see your home on Zillow by listing For Sale by Owner (FSBO).

    List your home

    What's special

    This 4-bedroom, 3.5-bathroom home offers incredible space and functionality. With over 4,000 sq. ft. of finished space, including a beautifully updated basement, this home has room for everyone. The main level boasts an inviting open-concept design, featuring a bright living room with a cozy corner fireplace, seamlessly flowing into the kitchen and dining areas. The kitchen offers abundant storage, a large pantry, ample prep space, a brand-new dishwasher, and an island with seating for casual meals. The dining room opens to the back patio—ideal for entertaining. Additional conveniences include a guest powder room, a mudroom, and a dedicated home office. Upstairs, a spacious family room provides extra gathering space, along with four bedrooms. The primary suite features a private ensuite bath, while a second full bath and a conveniently located laundry room complete the upper level. The finished basement adds even more flexibility, with a large family room featuring new carpet and an egress window for natural light, plus a full bath for added convenience. Don't miss the opportunity to make this home yours—schedule a showing today!

    Zillow last checked:

    Listing updated:

    Listed by:

    Adam Schaffer 810-922-9279,

    Wentworth Real Estate Group,

    Alexis Fital 248-303-8779,

    Wentworth Real Estate Group

    Bought with:

    Renu Mirchandani, 6501319494

    Berkshire Hathaway HomeServices Michigan Real Est

    Source: Realcomp II,MLS#: 20250014135MLS Logo

    Facts & features

    Interior

    Bedrooms & bathrooms
    • Bedrooms: 4
    • Bathrooms: 4
    • Full bathrooms: 3
    • 1/2 bathrooms: 1
    Primary bedroom
    • Level: Second
    • Area: 195
    • Dimensions: 13 x 15
    Bedroom
    • Level: Second
    • Area: 176
    • Dimensions: 11 x 16
    Bedroom
    • Level: Entry
    • Area: 143
    • Dimensions: 11 x 13
    Bedroom
    • Level: Second
    • Area: 165
    • Dimensions: 11 x 15
    Primary bathroom
    • Level: Second
    • Area: 117
    • Dimensions: 9 x 13
    Other
    • Level: Second
    • Area: 45
    • Dimensions: 5 x 9
    Other
    • Level: Basement
    • Area: 45
    • Dimensions: 5 x 9
    Other
    • Level: Entry
    • Area: 27
    • Dimensions: 9 x 3
    Dining room
    • Level: Entry
    • Area: 204
    • Dimensions: 17 x 12
    Family room
    • Level: Second
    • Area: 216
    • Dimensions: 24 x 9
    Family room
    • Level: Basement
    • Area: 1444
    • Dimensions: 38 x 38
    Kitchen
    • Level: Entry
    • Area: 182
    • Dimensions: 14 x 13
    Laundry
    • Level: Second
    • Area: 35
    • Dimensions: 5 x 7
    Library
    • Level: Entry
    • Area: 154
    • Dimensions: 14 x 11
    Living room
    • Level: Entry
    • Area: 384
    • Dimensions: 24 x 16
    Other
    • Level: Entry
    • Area: 54
    • Dimensions: 9 x 6
    Heating
    • Forced Air, Natural Gas
    Cooling
    • Central Air
    Features
    • Basement: Finished
    • Has fireplace: No
    Interior area
    • Total interior livable area: 4,039 sqft
    • Finished area above ground: 2,809
    • Finished area below ground: 1,230

    Property

    Parking
    • Total spaces: 2
    • Parking features: Two Car Garage, Attached
    • Attached garage spaces: 2
    Features
    • Levels: Two
    • Stories: 2
    • Entry location: GroundLevel
    • Patio & porch: Covered, Porch
    • Pool features: None
    Lot
    • Size: 0.28 Acres
    • Dimensions: 80.00 x 150.00
    Details
    • Parcel number: 1203651063
    • Special conditions: Short Sale No,Standard

    Construction

    Type & style
    • Home type: SingleFamily
    • Architectural style: Colonial
    • Property subtype: Single Family Residence
    Materials
    • Vinyl Siding
    • Foundation: Basement, Poured
    Condition
    • Site Condo
    • New construction: No
    • Year built: 2006

    Utilities & green energy

    • Sewer: Public Sewer
    • Water: Public

    Community & HOA

    Community
    • Subdivision: MEADOW WALK I CONDO
    HOA
    • Has HOA: Yes
    • HOA fee: $175 annually
    Location
    • Region: Grand Blanc

    Financial & listing details

    • Price per square foot: $93/sqft
    • Tax assessed value: $182,700
    • Annual tax amount: $7,623
    • Date on market: 3/7/2025
    • Cumulative days on market: 8 days
    • Listing agreement: Exclusive Right To Sell
    • Listing terms: Cash,Conventional,FHA,Va Loan

    Price history

    DateEventPrice
    4/18/2025Sold$375,000$93/sqft
    Source: Realcomp II #20250014135 Report a problem
    3/13/2025Pending sale$375,000$93/sqft
    Source: Realcomp II #20250014135 Report a problem
    3/7/2025Listed for sale$375,000+13.5%$93/sqft
    Source: Realcomp II #20250014135 Report a problem
    6/24/2021Sold$330,500+1.7%$82/sqft
    Source: MiRealSource #50041628 Report a problem
    5/19/2021Pending sale$324,900$80/sqft
    Source: MiRealSource #50041628 Report a problem
    5/13/2021Listed for sale$324,900+622%$80/sqft
    Source: MiRealSource #50041628 Report a problem
    2/6/2007Sold$45,000$11/sqft
    Source: Public Record Report a problem

    Public tax history

    YearProperty taxesTax assessment
    2025$7,611 -1.2%$197,700 +8.2%
    2024$7,702 $182,700 -1.5%
    2023-- $185,500 +0.5%
    2022-- $184,600 +39.8%
    2021-- $132,000 +4%
    2020-- $126,900 +8.9%
    2019-- $116,500 +2.1%
    2018$4,705 $114,100 -0.4%
    2017$4,705 +3.4%$114,600 +0.6%
    2016$4,548 $113,900 +6.9%
    2015$4,548 $106,500 +38.5%
    2012-- $76,900 +1.1%
    2011-- $76,100 -6.7%
    2010-- $81,600 -33.6%
    2008$1,405 $122,900 +434.3%
    2006-- $23,000 +9.5%
    2005-- $21,000 +121.1%
    2004-- $9,500
    Find assessor info on the county website

    Neighborhood: 48439

    Nearby schools

    GreatSchools rating
    Get a cash offer in 3 minutes
    Find out how much your home could sell for in as little as 3 minutes with a no-obligation cash offer.
    Estimated market value
    $399,700
    Get a cash offer in 3 minutes
    Find out how much your home could sell for in as little as 3 minutes with a no-obligation cash offer.
    Estimated market value
    $399,700