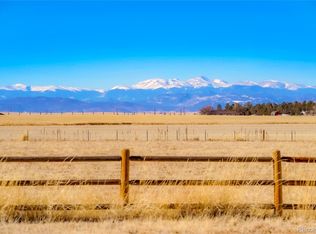
Experience the rare combination of luxury, privacy, and Colorado beauty at 4075 Merada Court; a custom estate on 35 acres with no HOA and sweeping views of the Front Range and Pikes Peak. Securely tucked behind a private gate just off a paved road, this property delivers the serenity of rural living without sacrificing sophistication. Inside, the chef’s kitchen impresses with a center island, brand-new countertops, Subzero refrigerator, 36" Wolf gas range, and a second electric oven—perfect for both everyday meals and holiday gatherings. New ¾" solid oak flooring, an updated powder room, and a fully reimagined laundry and mudroom with heated floors and custom cabinetry add both beauty and function. The main-floor primary suite is a true sanctuary with private deck and hot tub access, a luxurious en suite bath with heated floors, and solid alder wood doors throughout. The finished basement is built for entertaining, offering a spacious bedroom, ¾ bath with heated floors, and a full wet bar with kegerator, taps, and wine fridges—perfect for movie nights or game days. More than $400,000 in upgrades bring this home to a new level, including fresh paint and trim, new carpet and flooring, a whole-home Lutron lighting system, and a 19.4 kW solar array for long-term efficiency. The acreage is equally impressive. A high-capacity well supports horses or ranching, while 30+ mature pines surround the home and frame the inviting wraparound porch with wood beams. A heated 3-car garage, 2,000 sq. ft. insulated shop, greenhouse, and chicken coop provide endless opportunities for work, hobbies, and sustainable living. High-speed internet ensures you can run your business or work from home—without leaving behind the peace of country life. This is more than a home; it’s a legacy estate, blending modern luxury, breathtaking views, and the freedom to live life on your terms.
Sold for $1,790,000
$1,790,000
4075 Merada Court, Franktown, CO 80116
5beds
5,739sqft
Single Family Residence
Built in 2014
35.02 Acres Lot
$1,781,700 Zestimate®
$312/sqft
$7,927 Estimated rent
Home value
$1,781,700
$1.69M - $1.87M
$7,927/mo
Zestimate® history
Owner options
List your home for rent
$7,927/mo
Rent Zestimate®
Find your next renter with Zillow Rental Manager. Plus, with online applications, you can quickly screen prospective tenants – for free.
$7,927/mo
Rent Zestimate®
Refinance and save
$10,568/mo
Est. payment
Refinancing to a lower rate could help reduce your monthly payments and save thousands over the life of the loan.
$10,568/mo
Est. payment
Explore your selling options
Work with a Zillow partner agent
Leverage their expertise and Zillow's premium Showcase listings to get your home seen by more buyers.
Get startedList with your own agent
Get your home in front of millions of buyers by listing it on Zillow.
Learn how to do itSell it yourself
Take full control of how buyers see your home on Zillow by listing For Sale by Owner (FSBO).
List your homeWhat's special
Mature pinesFinished basementWraparound porchChicken coopPrivate gateInsulated shopSolid alder wood doors
Zillow last checked:
Listing updated:
Listed by:
The Northrop Group 303-525-0200 jessica@jessicanorthrop.com,
Compass - Denver
Bought with:
The Northrop Group
Compass - Denver
Source: REcolorado as distributed by MLS GRID,MLS#: 6607144
Facts & features
Interior
Bedrooms & bathrooms
- Bedrooms: 5
- Bathrooms: 4
- Full bathrooms: 4
- Main level bathrooms: 2
- Main level bedrooms: 3
Bedroom
- Description: Secondary Bedroom Located Opposite The Primary Suite
- Level: Main
- Area: 168 Square Feet
- Dimensions: 12 x 14
Bedroom
- Description: Non-Conforming Bedroom, However Easily Used As Guest Quarters, A Nursery Or Other Flex Space.
- Level: Main
- Area: 132 Square Feet
- Dimensions: 12 x 11
Bedroom
- Description: Large Bunk Space With Ensuite Bathroom, Mancave Or Entertainment Area.
- Level: Upper
- Area: 1044 Square Feet
- Dimensions: 29 x 36
Bedroom
- Description: Large, Lower Level Bedroom With Ample Natural Light.
- Level: Basement
- Area: 360 Square Feet
- Dimensions: 24 x 15
Bathroom
- Description: Updated Full Bathroom Located Next To Secondary Bedroom.
- Level: Main
- Area: 91 Square Feet
- Dimensions: 7 x 13
Bathroom
- Level: Upper
- Area: 63 Square Feet
- Dimensions: 7 x 9
Bathroom
- Level: Basement
- Area: 55 Square Feet
- Dimensions: 5 x 11
Other
- Description: Primary Suite With View Of Pikes Peak, Large Walk In Closet And Ensuite Bathroom
- Level: Main
- Area: 256 Square Feet
- Dimensions: 16 x 16
Other
- Description: New Updated Four Piece Bathroom.
- Level: Main
- Area: 110 Square Feet
- Dimensions: 10 x 11
Dining room
- Description: Formal Dining Space Off The Main Enterance Of The Home.
- Level: Main
- Area: 154 Square Feet
- Dimensions: 11 x 14
Family room
- Description: Large Entertainment Space Complete With Bar.
- Level: Basement
- Area: 675 Square Feet
- Dimensions: 25 x 27
Kitchen
- Description: Spacious, Bright, High End Appliances, Large Kitchen Island, Ample Storage And Eat In Space.
- Level: Main
- Area: 360 Square Feet
- Dimensions: 24 x 15
Kitchen
- Description: Back Kitchen With Built In Shelving, Extra Storage, Refrigerator And Ice Maker.
- Level: Main
- Area: 77 Square Feet
- Dimensions: 7 x 11
Laundry
- Description: Custom Built In Locker-Type Storage, Hammered Copper Apron Front Sink
- Level: Main
- Area: 165 Square Feet
- Dimensions: 11 x 15
Living room
- Description: Tongue And Groove Ceiling, Built In Bookcases, Gas Fireplace, Mountain View.
- Level: Main
- Area: 272 Square Feet
- Dimensions: 16 x 17
Office
- Description: Cathederal Ceilings, Large Windows And Ample Light.
- Level: Main
- Area: 169 Square Feet
- Dimensions: 13 x 13
Utility room
- Description: Extra Storage.
- Level: Basement
- Area: 456 Square Feet
- Dimensions: 19 x 24
Heating
- Active Solar, Forced Air, Propane
Cooling
- Central Air
Appliances
- Included: Bar Fridge, Dishwasher, Disposal, Microwave, Oven, Range, Refrigerator, Self Cleaning Oven
Features
- Ceiling Fan(s), Eat-in Kitchen, Entrance Foyer, Five Piece Bath, High Ceilings, Kitchen Island, Smoke Free, Solid Surface Counters, T&G Ceilings, Vaulted Ceiling(s), Walk-In Closet(s), Wet Bar
- Flooring: Tile, Wood
- Windows: Skylight(s), Window Coverings
- Basement: Crawl Space,Daylight,Finished,Partial
- Number of fireplaces: 1
- Fireplace features: Living Room
- Common walls with other units/homes: No Common Walls
Interior area
- Total structure area: 5,739
- Total interior livable area: 5,739 sqft
- Finished area above ground: 4,018
- Finished area below ground: 1,721
Property
Parking
- Total spaces: 3
- Parking features: Asphalt, Circular Driveway, Concrete, Dry Walled, Exterior Access Door, Floor Coating, Insulated Garage, Oversized Door, Storage
- Attached garage spaces: 3
- Has uncovered spaces: Yes
Features
- Levels: Two
- Stories: 2
- Patio & porch: Covered, Deck
- Exterior features: Fire Pit, Garden, Gas Valve, Lighting
- Has spa: Yes
- Spa features: Spa/Hot Tub, Heated
- Fencing: Partial
- Has view: Yes
- View description: Mountain(s), Plains
Lot
- Size: 35.02 Acres
- Features: Cul-De-Sac, Level, Meadow, Suitable For Grazing
- Residential vegetation: Grass Hay, Natural State
Details
- Parcel number: R0473261
- Zoning: A1
- Special conditions: Standard
- Horses can be raised: Yes
- Horse amenities: Pasture
Construction
Type & style
- Home type: SingleFamily
- Architectural style: Contemporary
- Property subtype: Single Family Residence
Materials
- Frame
- Foundation: Concrete Perimeter
- Roof: Composition
Condition
- Updated/Remodeled
- Year built: 2014
Utilities & green energy
- Electric: 220 Volts, 220 Volts in Garage
- Water: Private, Well
- Utilities for property: Electricity Connected, Natural Gas Available, Propane
Green energy
- Energy efficient items: Appliances, Insulation
Community & neighborhood
Security
- Security features: Carbon Monoxide Detector(s), Smoke Detector(s)
Location
- Region: Franktown
- Subdivision: Doubletree Ranch
Other
Other facts
- Listing terms: Cash,Conventional,FHA,Jumbo,VA Loan
- Ownership: Individual
- Road surface type: Gravel, Paved
Price history
| Date | Event | Price |
|---|---|---|
| 9/30/2025 | Sold | $1,790,000-0.6%$312/sqft |
Source:  REcolorado as distributed by MLS GRID #6607144 Report a problem REcolorado as distributed by MLS GRID #6607144 Report a problem | ||
| 8/31/2025 | Pending sale | $1,799,900$314/sqft |
Source: REcolorado as distributed by MLS GRID #6607144 Report a problem | ||
| 8/22/2025 | Listed for sale | $1,799,900-15.3%$314/sqft |
Source: REcolorado as distributed by MLS GRID #6607144 Report a problem | ||
| 3/14/2022 | Sold | $2,125,000-3.4%$370/sqft |
Source: Public Record Report a problem | ||
| 2/6/2022 | Pending sale | $2,200,000$383/sqft |
Source:  HomeSmart #7575024 Report a problem HomeSmart #7575024 Report a problem | ||
| 1/24/2022 | Price change | $2,200,000-17%$383/sqft |
Source: HomeSmart #7575024 Report a problem | ||
| 1/22/2022 | Listed for sale | $2,650,000$462/sqft |
Source: HomeSmart #7575024 Report a problem | ||
Public tax history
| Year | Property taxes | Tax assessment |
|---|---|---|
| 2025 | $6,457 -1.1% | $60,640 -22.8% |
| 2024 | $6,529 +24.6% | $78,600 -0.7% |
| 2023 | $5,242 -5% | $79,180 +26.5% |
| 2022 | $5,521 | $62,610 -4.4% |
| 2021 | -- | $65,460 +1.3% |
| 2020 | $5,482 +24.1% | $64,650 +28% |
| 2019 | $4,419 0% | $50,520 -0.8% |
| 2018 | $4,419 +7.4% | $50,950 |
| 2017 | $4,114 +4.9% | $50,950 +7% |
| 2016 | $3,921 -2.2% | $47,610 |
| 2015 | $4,010 | $47,610 |
Find assessor info on the county website
Neighborhood: 80116


Nearby schools
GreatSchools rating
- NACherry Valley Elementary SchoolGrades: K-6Distance: 3.3 mi
- 5/10Mesa Middle SchoolGrades: 6-8Distance: 8.1 mi
- 7/10Douglas County High SchoolGrades: 9-12Distance: 11.4 mi
Schools provided by the listing agent
- Elementary: Cherry Valley
- Middle: Mesa
- High: Douglas County
- District: Douglas RE-1
Source: REcolorado as distributed by MLS GRID. This data may not be complete. We recommend contacting the local school district to confirm school assignments for this home.
Get a cash offer in 3 minutes
Find out how much your home could sell for in as little as 3 minutes with a no-obligation cash offer.
Estimated market value
$1,781,700
Get a cash offer in 3 minutes
Find out how much your home could sell for in as little as 3 minutes with a no-obligation cash offer.
Estimated market value
$1,781,700
- Colorado
- Douglas County
- Franktown
- 80116
- 4075 Merada Court
Nearby cities
Nearby zip codes
Other Franktown Topics
