Skip main navigation
Sold for $235,000
  • $235,000

    4075 Muirfield Dr, Memphis, TN 38125

    3beds
    1,854sqft
    Single Family Residence
    Built in 1994
    5,227 Square Feet Lot
    $234,600 Zestimate®
    $127/sqft
    $1,906 Estimated rent

    Home value

    $234,600

    $223,000 - $246,000

    $1,906/mo

    Zestimate® history
    Loading
    Loading...

    Owner options

    List your home for rent

    $1,906/mo

    Rent Zestimate®

    Find your next renter with Zillow Rental Manager. Plus, with online applications, you can quickly screen prospective tenants – for free.

    Learn more

    $1,906/mo

    Rent Zestimate®

    Refinance and save

    $1,717/mo

    Est. payment

    Refinancing to a lower rate could help reduce your monthly payments and save thousands over the life of the loan.

    See today's rates

    $1,717/mo

    Est. payment

    Explore your selling options

    Work with a Zillow partner agent

    Leverage their expertise and Zillow's premium Showcase listings to get your home seen by more buyers.

    Get started

    List with your own agent

    Get your home in front of millions of buyers by listing it on Zillow.

    Learn how to do it

    Sell it yourself

    Take full control of how buyers see your home on Zillow by listing For Sale by Owner (FSBO).

    List your home

    What's special

    Cozy gas fireplacePeaceful settingScreened-in porchSpacious great roomStainless steel appliancesModern finishesEstablished landscaping
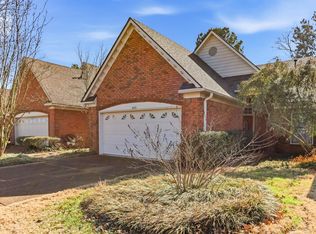
    This beautifully maintained home backs up to Windyke Country Club, offering a peaceful setting in a quiet, established community. The updated kitchen features granite countertops, stainless steel appliances, and modern finishes. With 3 bedrooms and 2 full bathrooms featuring elegant quartz countertops, this home blends style with everyday comfort. The spacious great room showcases gleaming wood floors, a cozy gas fireplace, and abundant natural light. Enjoy your morning coffee in the charming courtyard or relax year-round in the screened-in porch. Outside, the front and back yards are filled with established landscaping, while the backyard features astroturf—perfect for the golfer in the family. Additional perks include a two-car garage with attic storage and convenient bus pick-up/drop off for children. Located just minutes from Costco, FedEx, and HWY 385, this home offers easy access to shopping, major employers, and commuter routes—without sacrificing peace and quiet.

    Zillow last checked:

    Listing updated:

    Listed by:

    Cayla M Crisp,

    John Green & Co., REALTORS

    Bought with:

    Chelena L Allen

    BenchMark REALTORS, LLC

    Source: MAAR,MLS#: 10204526MLS Logo

    Facts & features

    Interior

    Bedrooms & bathrooms
    • Bedrooms: 3
    • Bathrooms: 2
    • Full bathrooms: 2
    Rooms
    • Room types: Entry Hall
    Primary bedroom
    • Features: Carpet, Sitting Area, Smooth Ceiling, Walk-In Closet(s)
    • Level: First
    • Area: 288
    • Dimensions: 16 x 18
    Bedroom 2
    • Features: Carpet, Shared Bath, Smooth Ceiling
    • Level: First
    • Area: 130
    • Dimensions: 13 x 10
    Bedroom 3
    • Features: Carpet, Shared Bath, Smooth Ceiling
    • Level: First
    • Area: 121
    • Dimensions: 11 x 11
    Primary bathroom
    • Features: Double Vanity, Dressing Area, Separate Shower, Smooth Ceiling, Tile Floor, Full Bath
    Dining room
    • Features: Separate Dining Room
    • Area: 154
    • Dimensions: 14 x 11
    Kitchen
    • Features: Updated/Renovated Kitchen, Eat-in Kitchen, Pantry
    • Area: 126
    • Dimensions: 9 x 14
    Living room
    • Features: Great Room
    • Dimensions: 0 x 0
    Den
    • Area: 324
    • Dimensions: 18 x 18
    Heating
    • Central, Natural Gas
    Cooling
    • Ceiling Fan(s), Central Air
    Appliances
    • Included: Gas Water Heater, Range/Oven, Self Cleaning Oven, Cooktop, Disposal, Dishwasher, Microwave, Refrigerator, Washer, Dryer
    • Laundry: Laundry Room
    Features
    • All Bedrooms Down, 1 or More BR Down, Primary Down, Double Vanity Bath, Separate Tub & Shower, Full Bath Down, Smooth Ceiling, High Ceilings, Cable Wired, Walk-In Closet(s), Den/Great Room, Kitchen, Primary Bedroom, 2nd Bedroom, 3rd Bedroom, 2 or More Baths, Laundry Room, Square Feet Source: AutoFill (MAARdata) or Public Records (Cnty Assessor Site)
    • Flooring: Part Hardwood, Part Carpet, Tile
    • Windows: Window Treatments
    • Attic: Pull Down Stairs,Attic Access
    • Number of fireplaces: 1
    • Fireplace features: In Den/Great Room, Gas Starter
    • Common walls with other units/homes: End Unit
    Interior area
    • Total interior livable area: 1,854 sqft

    Property

    Parking
    • Total spaces: 2
    • Parking features: Driveway/Pad, Garage Door Opener, Garage Faces Front
    • Has garage: Yes
    • Covered spaces: 2
    • Has uncovered spaces: Yes
    Features
    • Stories: 1
    • Patio & porch: Screen Porch
    • Exterior features: Courtyard, Sidewalks
    • Pool features: None
    • Fencing: Wood,Wrought Iron,Wood Fence,Brick/Ironed Fence,Iron Fence
    Lot
    • Size: 5,227 Square Feet
    • Dimensions: 49.64/41.56+7 x 133.2/145
    • Features: Some Trees, Landscaped, Zero Lot Line, Well Landscaped Grounds
    Details
    • Additional structures: Storage
    • Parcel number: D0242M B00100

    Construction

    Type & style
    • Home type: SingleFamily
    • Architectural style: Traditional
    • Property subtype: Single Family Residence
    • Attached to another structure: Yes
    Materials
    • Brick Veneer
    • Foundation: Slab
    • Roof: Composition Shingles
    Condition
    • New construction: No
    • Year built: 1994

    Utilities & green energy

    • Sewer: Public Sewer
    • Water: Public

    Community & HOA

    Community
    • Features: Golf
    • Security: Smoke Detector(s)
    • Subdivision: Kings Mill At Windyke Sec B
    HOA
    • Has HOA: Yes
    • HOA fee: $180 annually
    Location
    • Region: Memphis

    Financial & listing details

    • Price per square foot: $127/sqft
    • Tax assessed value: $248,200
    • Annual tax amount: $1,479
    • Price range: $235K - $235K
    • Date on market: 8/28/2025
    • Cumulative days on market: 110 days

    Price history

    DateEventPrice
    1/29/2026Sold$235,000-6%$127/sqft
    Source: MAAR #10204526 Report a problem
    1/2/2026Pending sale$250,000$135/sqft
    Source: MAAR #10204526 Report a problem
    12/8/2025Price change$250,000-2%$135/sqft
    Source: MAAR #10204526 Report a problem
    11/24/2025Price change$255,000-5.6%$138/sqft
    Source: MAAR #10204526 Report a problem
    11/11/2025Listed for sale$270,000$146/sqft
    Source: MAAR #10204526 Report a problem
    10/31/2025Pending sale$270,000$146/sqft
    Source: MAAR #10204526 Report a problem
    8/28/2025Listed for sale$270,000+91.5%$146/sqft
    Source: MAAR #10204526 Report a problem
    2/27/2015Sold$141,000-1.4%$76/sqft
    Source: MAAR #9940732 Report a problem
    8/5/2002Sold$143,000$77/sqft
    Source: Public Record Report a problem

    Public tax history

    YearProperty taxesTax assessment
    2025$1,669 +12.8%$62,050 +42.2%
    2024$1,480 $43,650
    2023$1,480 $43,650
    2022-- $43,650
    2021-- $43,650 +17.8%
    2020$1,184 $37,050
    2019$1,184 -21.1%$37,050
    2018$1,501 -45.1%$37,050
    2017$2,735 +158.2%$37,050 +18.9%
    2016$1,059 $31,150
    Find assessor info on the county website

    Neighborhood: 38125

    Nearby schools

    GreatSchools rating
    Get pre-qualified for a loan
    At Zillow Home Loans, we can pre-qualify you in as little as 5 minutes with no impact to your credit score.

    An equal housing lender. NMLS #10287.

    Sell for more on Zillow
    Get a Zillow Showcase℠ listing at no additional cost and you could sell for .
    $234,600
    2% more
    +$4,692
    With Zillow Showcase(estimated)
    $239,292