This wonderful home οffеrѕ single‐stοry living on a quiet сul-dе-sac with a rare 3-car driveway! This well-designed home welcomes you with a spacious family room and a convenient office nook—perfect for work or study. The open layout flows into a large kitchen featuring an oversized island and adjoining dining area, ideal for everyday living and entertaining. Pepe Circle offers 2244 sq ft with 4 bedrooms, including a primary suite with large windows that fill the space with natural light, plus 3 additional bedrooms for family or guests. Step outside to a covered rear patio and an expansive backyard with unlimited potential to create your dream outdoor space. Plenty of room inside and out—don’t miss this opportunity!
Active
Price cut: $10K (7/17)
$390,000
4075 Pepe Cir, Las Vegas, NV 89121
4beds
2,224sqft
Single Family Residence
Built in 1963
7,405 Square Feet Lot
$390,000 Zestimate®
$175/sqft
$-- HOA
What's special
Convenient office nookCovered rear patioLarge kitchenNatural lightExpansive backyardSpacious family roomOpen layout
- 126 days
- 742
- 43
Zillow last checked:
Listing updated:
Listed by:
Eric D. Ludvigsen S.0074795 (702)373-8496,
Zahler Properties LLC
Source: LVR,MLS#: 2776498 Originating MLS: Greater Las Vegas Association of Realtors Inc
Originating MLS: Greater Las Vegas Association of Realtors IncFacts & features
Interior
Bedrooms & bathrooms
- Bedrooms: 4
- Bathrooms: 3
- Full bathrooms: 2
- 1/2 bathrooms: 1
Primary bedroom
- Description: Closet,Downstairs
- Dimensions: 14x14
Bedroom 2
- Description: Closet,Downstairs
- Dimensions: 10x10
Bedroom 3
- Description: Closet,Downstairs
- Dimensions: 10x10
Bedroom 4
- Description: Closet,Downstairs
- Dimensions: 10x10
Primary bathroom
- Description: Tub/Shower Combo
Dining room
- Description: Dining Area
- Dimensions: 15x15
Kitchen
- Description: Island
Living room
- Description: Front
- Dimensions: 20x15
Heating
- Central, Gas
Cooling
- Central Air, Electric
Appliances
- Included: Dryer, Dishwasher, Disposal, Gas Range, Microwave, Refrigerator, Washer
- Laundry: Gas Dryer Hookup, Main Level
Features
- BathroomonMainLevel, Bedroom on Main Level, Full Bath on Main Level, Primary Downstairs, Window Treatments
- Flooring: Carpet
- Number of fireplaces: 1
- Fireplace features: Living Room, Wood Burning
Interior area
- Total structure area: 2,224
- Total interior livable area: 2,224 sqft
Video & virtual tour
Property
Parking
- Parking features: Open
- Has uncovered spaces: Yes
Features
- Stories: 1
- Patio & porch: Covered, Patio
- Exterior features: Patio, Private Yard
- Fencing: Block,Front Yard
- Has view: Yes
- View description: None
Lot
- Size: 7,405 Square Feet
- Features: Landscaped, < 1/4 Acre
Details
- Parcel number: 16107612049
- Zoning description: Single Family
- Horse amenities: None
Construction
Type & style
- Home type: SingleFamily
- Architectural style: One Story
- Property subtype: Single Family Residence
Materials
- Roof: Flat
Condition
- Resale
- Year built: 1963
Utilities & green energy
- Electric: Photovoltaics None
- Sewer: Public Sewer
- Water: Public
- Utilities for property: Underground Utilities
Community & HOA
Community
- Subdivision: Eastgate
HOA
- Has HOA: No
- Amenities included: None
- HOA name: NO HOA
Location
- Region: Las Vegas
Financial & listing details
- Price per square foot: $175/sqft
- Tax assessed value: $152,940
- Annual tax amount: $928
- Date on market: 5/5/2026
- Listing agreement: Exclusive Right To Sell
- Listing terms: Assumable,Cash,Conventional,FHA,VA Loan
- Ownership: Single Family Residential
Estimated market value
$390,000
$371,000 - $410,000
$2,434/mo
Price history
| Date | Event | Price |
|---|---|---|
| 7/17/2026 | Price change | $390,000-2.5%$175/sqft |
Source:  LVR #2776498 Report a problem LVR #2776498 Report a problem | ||
| 7/2/2026 | Price change | $400,000-3.6%$180/sqft |
Source: LVR #2776498 Report a problem | ||
| 5/5/2026 | Listed for sale | $415,000+7.8%$187/sqft |
Source: LVR #2776498 Report a problem | ||
| 7/14/2022 | Sold | $385,000$173/sqft |
Source: CB Premier Realty solds #2393203_89121 Report a problem | ||
Public tax history
| Year | Property taxes | Tax assessment |
|---|---|---|
| 2026 | $931 +35689.6% | $53,529 -3.2% |
| 2025 | $3 -99.7% | $55,283 -1.6% |
| 2024 | $920 +8% | $56,209 +15.6% |
| 2023 | $852 +8% | $48,633 +10.8% |
| 2022 | $789 +3.1% | $43,877 +12.3% |
| 2021 | $766 +3.1% | $39,062 +1.5% |
| 2020 | $743 +3% | $38,479 +15.3% |
| 2019 | $721 +5.7% | $33,375 |
| 2018 | $682 | $33,375 -0.7% |
| 2017 | $682 | $33,611 +7.4% |
| 2016 | $682 +0.4% | $31,309 0% |
| 2015 | $680 +3% | $31,316 +11.2% |
| 2014 | $660 | $28,169 |
| 2013 | -- | $28,169 +25.6% |
| 2012 | -- | $22,434 +2.4% |
| 2011 | -- | $21,905 +9.9% |
| 2010 | -- | $19,923 -58% |
| 2009 | -- | $47,421 |
| 2008 | -- | $47,421 -17.5% |
| 2007 | -- | $57,454 +19.2% |
| 2006 | -- | $48,218 +28.1% |
| 2005 | -- | $37,629 +6.7% |
| 2004 | -- | $35,266 +0.7% |
| 2003 | -- | $35,032 +4.3% |
| 2002 | -- | $33,580 +2% |
| 2001 | -- | $32,920 |
Find assessor info on the county website
Monthly payment
Est. payment
Payment breakdown
Explore the cost of this home by adjusting the details. Changes won't be saved.Climate risks
Neighborhood: Sunrise Manor
Nearby schools
Schools provided by the listing agent
- Elementary: Dearing, Laura,Dearing, Laura
- Middle: Mack Jerome
- High: Chaparral
Source: LVR. This data may not be complete. We recommend contacting the local school district to confirm school assignments for this home.
Similar homes
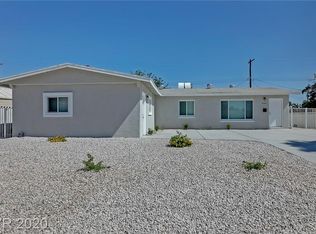
- $419,9004 bd2 ba1.7k sqft3256 Brentwood St, Las Vegas, NV 89121For Sale
 MLS ID #2816721, Pablo Covarrubias Jr, United Realty Group. LVR
 - $430,0004 bd2 ba1.8k sqft4301 El Esteban Way, Las Vegas, NV 89121For Sale
 MLS ID #2811269, Allen W. Samuel, Simply Vegas. LVR
 - $425,0004 bd2 ba1.7k sqft3948 Oakhill Ave, Las Vegas, NV 89121For Sale
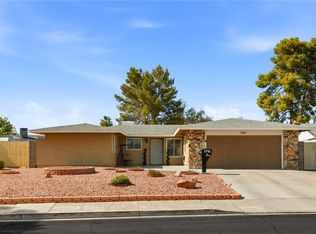 MLS ID #2802728, Craig Tann, Huntington & Ellis, A Real Est. LVR
 - $380,0004 bd2 ba1.3k sqft4788 Marnell Dr, Las Vegas, NV 89121For Sale
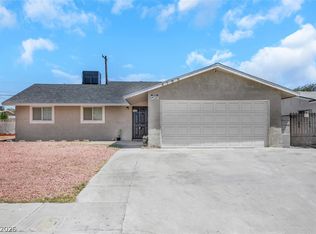 MLS ID #2793315, Yasmin E. Smith, Century 21 Americana. LVR
