Welcome to your future home in Greenwood! This stunning 5-bedroom, 3.5-bathroom split-level home boasts modern design features and ample space for comfortable living. As you step inside, you'll be greeted by an open floorplan designed to enhance the flow of the home and create a welcoming atmosphere. The heart of this home is the kitchen, complete with a central island that not only offers additional prep space but also serves as a gathering spot for family and friends. The kitchen is thoughtfully designed to cater to your culinary needs and is sure to be the hub of many memorable moments. The property ensures that there is plenty of room for everyone. The owner's suite provides a private sanctuary where you can unwind and relax after a long day. With 5 bedrooms, there's ample space for a growing family or for those who enjoy having extra rooms for guests or hobbies. The 3 bathrooms ensure smooth morning routines, too! You'll find parking convenient with a spacious 3-car garage, providing ease and accessibility for your vehicles and storage needs. This brand-new home on Persian Street truly offers the best of modern living with its thoughtful design, spacious layout, and convenient location! (Home is in carpet stage.)
Sold
$634,500
4075 Persian St, Greenwood, IN 46143
5beds
3,354sqft
Residential, Single Family Residence
Built in 2025
10,018 Square Feet Lot
$638,000 Zestimate®
$189/sqft
$2,851 Estimated rent
Home value
$638,000
$574,000 - $708,000
$2,851/mo
Zestimate® history
Owner options
List your home for rent
$2,851/mo
Rent Zestimate®
Find your next renter with Zillow Rental Manager. Plus, with online applications, you can quickly screen prospective tenants – for free.
$2,851/mo
Rent Zestimate®
Refinance and save
$3,860/mo
Est. payment
Refinancing to a lower rate could help reduce your monthly payments and save thousands over the life of the loan.
$3,860/mo
Est. payment
Explore your selling options
Work with a Zillow partner agent
Leverage their expertise and Zillow's premium Showcase listings to get your home seen by more buyers.
Get startedList with your own agent
Get your home in front of millions of buyers by listing it on Zillow.
Learn how to do itSell it yourself
Take full control of how buyers see your home on Zillow by listing For Sale by Owner (FSBO).
List your homeWhat's special
Central islandOpen floorplan
Zillow last checked:
Listing updated:
Listed by:
Cassie Newman 317-286-6926,
M/I Homes of Indiana, L.P.
Source: MIBOR as distributed by MLS GRID,MLS#: 22036840
Facts & features
Interior
Bedrooms & bathrooms
- Bedrooms: 5
- Bathrooms: 4
- Full bathrooms: 3
- 1/2 bathrooms: 1
- Main level bathrooms: 2
- Main level bedrooms: 1
Primary bedroom
- Level: Upper
- Area: 266 Square Feet
- Dimensions: 19 x 14
Bedroom 2
- Level: Upper
- Area: 195 Square Feet
- Dimensions: 13 x 15
Bedroom 3
- Level: Upper
- Area: 121 Square Feet
- Dimensions: 11 x 11
Bedroom 4
- Level: Upper
- Area: 121 Square Feet
- Dimensions: 11 x 11
Bedroom 5
- Level: Main
- Area: 182 Square Feet
- Dimensions: 13 x 14
Breakfast room
- Level: Main
- Area: 126 Square Feet
- Dimensions: 9 x 14
Family room
- Level: Main
- Area: 195 Square Feet
- Dimensions: 15 x 13
Kitchen
- Level: Main
- Area: 156 Square Feet
- Dimensions: 12 x 13
Laundry
- Level: Main
- Area: 60 Square Feet
- Dimensions: 12 x 5
Living room
- Level: Main
- Area: 216 Square Feet
- Dimensions: 18 x 12
Loft
- Level: Upper
- Area: 192 Square Feet
- Dimensions: 12 x 16
Play room
- Level: Main
- Area: 143 Square Feet
- Dimensions: 11 x 13
Heating
- Forced Air, Natural Gas
Cooling
- Central Air
Appliances
- Included: Dishwasher, Microwave, Gas Oven
- Laundry: Laundry Room, Upper Level
Features
- Double Vanity, Tray Ceiling(s)
- Basement: Full,Unfinished
- Number of fireplaces: 1
- Fireplace features: Family Room, Gas Starter
Interior area
- Total structure area: 3,354
- Total interior livable area: 3,354 sqft
- Finished area below ground: 0
Property
Parking
- Total spaces: 3
- Parking features: Attached, Garage Door Opener
- Attached garage spaces: 3
Features
- Levels: Multi/Split
- Patio & porch: Patio, Porch
Lot
- Size: 10,018 Square Feet
Details
- Parcel number: 410403014021000038
- Horse amenities: None
Construction
Type & style
- Home type: SingleFamily
- Architectural style: Traditional
- Property subtype: Residential, Single Family Residence
Materials
- Cement Siding, Vinyl Siding
- Foundation: Concrete Perimeter
Condition
- Under Construction,New Construction
- New construction: Yes
- Year built: 2025
Details
- Builder name: M/I Homes
Utilities & green energy
- Water: Public
Community & HOA
Community
- Subdivision: Berry Chase
HOA
- Has HOA: Yes
- Amenities included: Park, Playground, Trail(s)
- Services included: ParkPlayground, Walking Trails
- HOA fee: $760 semi-annually
- HOA phone: 317-444-3100
Location
- Region: Greenwood
Financial & listing details
- Price per square foot: $189/sqft
- Tax assessed value: $68,000
- Date on market: 5/5/2025
- Cumulative days on market: 100 days
Price history
| Date | Event | Price |
|---|---|---|
| 9/16/2025 | Sold | $634,500-0.9%$189/sqft |
Source:  MIBOR as distributed by MLS GRID #22036840 Report a problem MIBOR as distributed by MLS GRID #22036840 Report a problem | ||
| 8/13/2025 | Pending sale | $639,990$191/sqft |
Source: MIBOR as distributed by MLS GRID #22036840 Report a problem | ||
| 7/28/2025 | Price change | $639,990-1.5%$191/sqft |
Source: MIBOR as distributed by MLS GRID #22036840 Report a problem | ||
| 7/17/2025 | Price change | $649,990-1.5%$194/sqft |
Source: MIBOR as distributed by MLS GRID #22036840 Report a problem | ||
| 7/11/2025 | Price change | $659,990-1.5%$197/sqft |
Source:  M/I Homes Report a problem M/I Homes Report a problem | ||
| 4/17/2025 | Price change | $669,990-1.5%$200/sqft |
Source: M/I Homes Report a problem | ||
| 3/5/2025 | Listed for sale | $679,990$203/sqft |
Source: M/I Homes Report a problem | ||
| 2/5/2025 | Listing removed | $679,990$203/sqft |
Source: M/I Homes Report a problem | ||
| 1/22/2025 | Listed for sale | $679,990$203/sqft |
Source: M/I Homes Report a problem | ||
Public tax history
| Year | Property taxes | Tax assessment |
|---|---|---|
| 2025 | -- | $68,000 |
Find assessor info on the county website
Neighborhood: 46143
Nearby homes
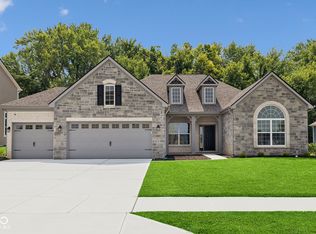
- $499,9903 bd2 ba2.3k sqft4083 Persian St, Greenwood, IN 46143Sold
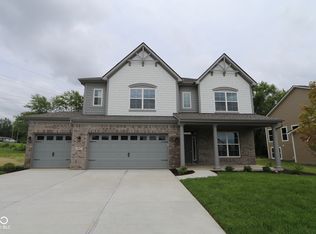
- $529,9904 bd3 ba3.2k sqft4067 Persian St, Greenwood, IN 46143Sold
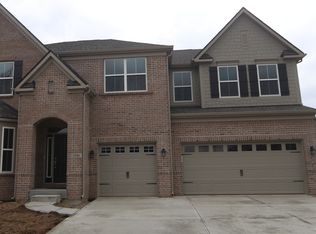
- $657,0005 bd4 ba4.9k sqft1144 Ridgevine Rd, Greenwood, IN 46143Sold
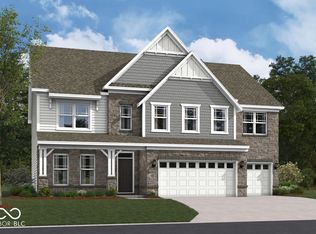
- $637,4905 bd3 ba4.9k sqft1139 Ridgevine Rd, Greenwood, IN 46143Sold
- $514,9504 bd3 ba2.9k sqft1123 Ridgevine Rd, Greenwood, IN 46143Sold
- $552,0005 bd3 ba3.4k sqft1141 Sweetland Ln, Greenwood, IN 46143Sold
- $221,4002 bd1 ba1.3k sqft1166 Berry Rd, Greenwood, IN 46143Off Market
- $626,7505 bd4 ba3.4k sqft1113 Sweetland Ln, Greenwood, IN 46143New Construction
Nearby schools
GreatSchools rating
- 6/10Sugar Grove Elementary SchoolGrades: PK-5Distance: 0.3 mi
- 8/10Center Grove Middle School NorthGrades: 6-8Distance: 1.5 mi
- 10/10Center Grove High SchoolGrades: 9-12Distance: 1.8 mi
Schools provided by the listing agent
- High: Center Grove High School
Source: MIBOR as distributed by MLS GRID. This data may not be complete. We recommend contacting the local school district to confirm school assignments for this home.
Get a cash offer in 3 minutes
Find out how much your home could sell for in as little as 3 minutes with a no-obligation cash offer.
Estimated market value
$638,000
Get a cash offer in 3 minutes
Find out how much your home could sell for in as little as 3 minutes with a no-obligation cash offer.
Estimated market value
$638,000
- Indiana
- Johnson County
- Greenwood
- 46143
- 4075 Persian St
Nearby cities
Nearby zip codes
Other Greenwood Topics
