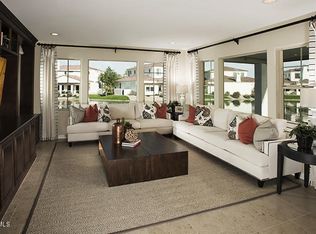
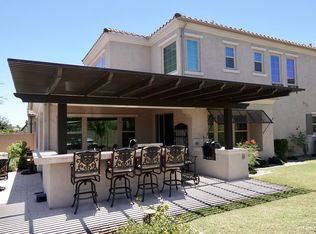
Your DREAM home is here! Located in Villa Del Lago, this beautiful waterfront abode blends modern elegance and comfort. Discover an open-concept design that effortlessly merges the kitchen, living room, and dining space with a chic dry bar & wine cooler - perfect for the connoisseur in you. Plantation shutters, layered crown molding, tile flooring t/out, & neutral palette enhance the inviting ambiance. The gourmet kitchen is a cook's delight! Boasting granite counters, a pantry, glass tile backsplash, Espresso cabinets, an island w/breakfast bar, and SS appliances w/cooktop gas. Main bedroom has an ensuite with dual sinks & a walk-in closet. Enjoy the fantastic backyard displaying a covered patio, travertine pavers, artificial turf, putting green, and a Pergola w/built-in bar & BBQ grill! Add to this is a descending staircase that leads to a private boat dock, creating the ultimate lakeside living experience. The serene waterfront vista offers a canvas of tranquility, painting every day with calmness. Take advantage of the Community amenities, including pool, spa, picnic areas, greenbelts, and more. In the heart of Ocotillo, this residence isn't just a home - it's a lifestyle beckoning your embrace! Over $100000 put just into the backyard. See list of updates under documents. Ready to move right into.
Sold for $760,000
$760,000
4075 S PECAN Drive, Chandler, AZ 85248
3beds
2baths
1,664sqft
Single Family Residence
Built in 2016
5,398 Square Feet Lot
$721,200 Zestimate®
$457/sqft
$2,710 Estimated rent
Home value
$721,200
$685,000 - $757,000
$2,710/mo
Zestimate® history
Owner options
List your home for rent
$2,710/mo
Rent Zestimate®
Find your next renter with Zillow Rental Manager. Plus, with online applications, you can quickly screen prospective tenants – for free.
$2,710/mo
Rent Zestimate®
Refinance and save
$4,547/mo
Est. payment
Refinancing to a lower rate could help reduce your monthly payments and save thousands over the life of the loan.
$4,547/mo
Est. payment
Explore your selling options
Work with a Zillow partner agent
Leverage their expertise and Zillow's premium Showcase listings to get your home seen by more buyers.
Get startedList with your own agent
Get your home in front of millions of buyers by listing it on Zillow.
Learn how to do itSell it yourself
Take full control of how buyers see your home on Zillow by listing For Sale by Owner (FSBO).
List your homeWhat's special
Covered patioModern eleganceArtificial turfPutting greenTravertine paversGourmet kitchenNeutral palette
Zillow last checked:
Listing updated:
Listed by:
Diana Keller 480-244-9386,
Keller Williams Realty East Valley,
Carly K. Gibbs 480-244-9392,
Keller Williams Realty East Valley
Bought with:
Heather Hopkins, SA701944000
eXp Realty
Chad M Hopkins, SA673964000
eXp Realty
Source: ARMLS,MLS#: 6590967
Facts & features
Interior
Bedrooms & bathrooms
- Bedrooms: 3
- Bathrooms: 2
Heating
- Natural Gas
Cooling
- Central Air, Programmable Thmstat
Appliances
- Included: Water Softener Owned, Built-in Microwave, Dishwasher, Disposal, Gas Range, Gas Oven, Gas Cooktop
- Laundry: Inside, Gas Dryer Hookup
Features
- High Speed Internet, Granite Counters, Double Vanity, Breakfast Bar, 9+ Flat Ceilings, No Interior Steps, Kitchen Island, Pantry, 3/4 Bath Master Bdrm
- Flooring: Tile
- Windows: Vinyl Frame
- Has basement: No
- Has fireplace: No
Interior area
- Total structure area: 1,664
- Total interior livable area: 1,664 sqft
Property
Parking
- Total spaces: 2
- Parking features: Garage Door Opener, Direct Access, Shared Driveway
- Garage spaces: 2
Features
- Stories: 1
- Patio & porch: Covered, Patio
- Exterior features: Other, Built-in Barbecue
- Pool features: None
- Spa features: None
- Fencing: Block
- On waterfront: Yes
- Waterfront features: Waterfront
Lot
- Size: 5,398 Square Feet
- Features: Waterfront, Sprinklers In Rear, Gravel/Stone Front, Gravel/Stone Back, Synthetic Grass Back, Auto Timer H2O Back
Details
- Additional structures: Gazebo
- Parcel number: 30365442
Construction
Type & style
- Home type: SingleFamily
- Architectural style: Ranch
- Property subtype: Single Family Residence
Materials
- Stucco, Wood Frame, Painted
- Roof: Tile
Condition
- Year built: 2016
Details
- Builder name: CalAtlantic Homes
Utilities & green energy
- Sewer: Public Sewer
- Water: City Water
Community & HOA
Community
- Features: Pool, Lake, Gated, Community Spa, Biking/Walking Path
- Subdivision: VILLA DEL LAGO
HOA
- Has HOA: Yes
- Services included: Maintenance Grounds, Front Yard Maint
- HOA fee: $160 monthly
- HOA name: Villa Del Lago
- HOA phone: 480-704-2900
- Second HOA fee: $207 quarterly
- Second HOA name: Ocotillo
- Second HOA phone: 480-704-2900
Location
- Region: Chandler
Financial & listing details
- Price per square foot: $457/sqft
- Tax assessed value: $559,600
- Annual tax amount: $2,317
- Date on market: 3/14/2026
- Cumulative days on market: 2 days
- Listing terms: Cash,Conventional,FHA,VA Loan
- Ownership: Fee Simple
Price history
| Date | Event | Price |
|---|---|---|
| 9/6/2023 | Sold | $760,000+2.7%$457/sqft |
Source:  ARMLS #6590967 Report a problem ARMLS #6590967 Report a problem | ||
| 8/12/2023 | Pending sale | $740,000$445/sqft |
Source: ARMLS #6590967 Report a problem | ||
| 8/10/2023 | Listed for sale | $740,000+54.2%$445/sqft |
Source: ARMLS #6590967 Report a problem | ||
| 10/8/2019 | Sold | $480,000-3.7%$288/sqft |
Source: ARMLS #5959225 Report a problem | ||
| 8/8/2019 | Pending sale | $498,500$300/sqft |
Source: My Home Group Real Estate #5959225 Report a problem | ||
| 8/6/2019 | Price change | $498,500-7.2%$300/sqft |
Source: My Home Group Real Estate #5959225 Report a problem | ||
| 8/1/2019 | Listed for sale | $537,000+19.6%$323/sqft |
Source: My Home Group Real Estate #5959225 Report a problem | ||
| 12/14/2016 | Sold | $448,990$270/sqft |
Source: Public Record Report a problem | ||
Public tax history
| Year | Property taxes | Tax assessment |
|---|---|---|
| 2025 | $2,470 +1.4% | $55,960 -9.7% |
| 2024 | $2,437 +2.1% | $62,000 +114.2% |
| 2023 | $2,387 +3% | $28,946 -30.3% |
| 2022 | $2,317 -4.2% | $41,500 +1.5% |
| 2021 | $2,417 +4% | $40,870 +8.8% |
| 2020 | $2,325 +3.3% | $37,550 +7.6% |
| 2019 | $2,251 | $34,910 +16% |
| 2018 | $2,251 +7.3% | $30,100 +4.5% |
| 2017 | $2,098 +346.4% | $28,800 +303.4% |
| 2016 | $470 | $7,140 +35.2% |
| 2015 | -- | $5,280 |
Find assessor info on the county website
Neighborhood: Balboa Way
Nearby homes
- $789,600-- bd3 ba2.6k sqft4069 S Pecan Dr, Chandler, AZ 85248Off Market

- $752,3003 bd3 ba2.3k sqft4081 S Pecan Dr, Chandler, AZ 85248Off Market
- $744,5003 bd3 ba2.3k sqft4101 S Pecan Dr, Chandler, AZ 85248Off Market

- $784,6003 bd3 ba2.3k sqft4063 S Pecan Dr, Chandler, AZ 85248Off Market
- $603,900-- bd3 ba1.9k sqft4087 S Pecan Dr, Chandler, AZ 85248Off Market
- $596,6003 bd3 ba1.9k sqft4057 S Pecan Dr, Chandler, AZ 85248Off Market
- $785,0003 bd3 ba2.6k sqft4107 S Pecan Dr, Chandler, AZ 85248Sold
- $585,500-- bd3 ba1.9k sqft4095 S Pecan Dr, Chandler, AZ 85248Off Market
Nearby schools
GreatSchools rating
- 9/10Chandler Traditional Academy - IndependenceGrades: PK-6Distance: 0.6 mi
- 7/10Bogle Junior High SchoolGrades: 7-8Distance: 1.3 mi
- 9/10Hamilton High SchoolGrades: 8-12Distance: 1.9 mi
Schools provided by the listing agent
- Elementary: Chandler Traditional Academy - Independence
- Middle: Bogle Junior High School
- High: Hamilton High School
- District: Chandler Unified District
Source: ARMLS. This data may not be complete. We recommend contacting the local school district to confirm school assignments for this home.
Get a cash offer in 3 minutes
Find out how much your home could sell for in as little as 3 minutes with a no-obligation cash offer.
Estimated market value
$721,200
Get a cash offer in 3 minutes
Find out how much your home could sell for in as little as 3 minutes with a no-obligation cash offer.
Estimated market value
$721,200
- Arizona
- Maricopa County
- Chandler
- 85248
- Balboa Way
- 4075 S PECAN Drive
Nearby cities
Nearby neighborhoods
Nearby zip codes
Other Chandler Topics
