Skip main navigation
Closed
  • $415,000

    4075 State Highway 208, Wellington, NV 89444

    3beds
    1,505sqft
    Manufactured Home
    Built in 2004
    2.71 Acres Lot
    $418,300 Zestimate®
    $276/sqft
    $-- Estimated rent

    Home value

    $418,300

    Estimated sales range

    Not available

    Not available

    Zestimate® history
    Loading
    Loading...

    Owner options

    List your home for rent

    Find your next renter with Zillow Rental Manager. Plus, with online applications, you can quickly screen prospective tenants – for free.

    Learn more
    Refinance and save

    $2,413/mo

    Est. payment

    Refinancing to a lower rate could help reduce your monthly payments and save thousands over the life of the loan.

    See today's rates

    $2,413/mo

    Est. payment

    Explore your selling options

    Work with a Zillow partner agent

    Leverage their expertise and Zillow's premium Showcase listings to get your home seen by more buyers.

    Get started

    List with your own agent

    Get your home in front of millions of buyers by listing it on Zillow.

    Learn how to do it

    Sell it yourself

    Take full control of how buyers see your home on Zillow by listing For Sale by Owner (FSBO).

    List your home

    What's special

    Breathtaking mountain viewsSpacious master bedroomDeluxe master bathPrivate spaDesirable floor planFantastic viewsMature fruit trees
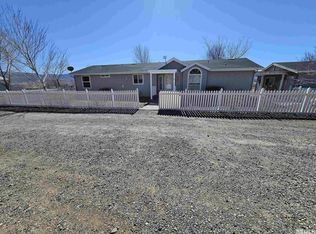
    Fantastic views, pride of ownership, privacy and park like setting are just a few ways to describe this property! Desirable floor plan, with separate family room, and a unique 2nd and 3rd bedroom configuration perfect for additional privacy, or multi family situation. Home features vinyl double pane windows, ceiling fans, tile guest bath and spacious master bedroom with deluxe master bath. The property boasts a 2 car attached garage, full mature landscaping with watering system(need repairs) , mature fruit trees, covered patio, private spa (needs repair), and breathtaking mountain views. The furnishes can be included in the price. Don't miss the opportunity to make this amazing property yours!

    Zillow last checked:

    Listing updated:

    Listed by:

    Matt Carter B.1003280 775-690-2984,

    Ink Realty

    Bought with:

    Cynthia Cherrigan, S.4965

    Chase International-Damonte

    Source: NNRMLS,MLS#: 260000904MLS Logo

    Facts & features

    Interior

    Bedrooms & bathrooms
    • Bedrooms: 3
    • Bathrooms: 2
    • Full bathrooms: 2
    Heating
    • Forced Air, Propane
    Cooling
    • Central Air
    Appliances
    • Included: Dishwasher, Dryer, Electric Cooktop, Oven, Refrigerator, Washer
    • Laundry: Laundry Room, Shelves
    Features
    • Ceiling Fan(s), High Ceilings, Kitchen Island, Pantry, Master Downstairs, Walk-In Closet(s)
    • Flooring: Carpet, Tile, Vinyl
    • Windows: Blinds, Double Pane Windows, Drapes
    • Has fireplace: No
    • Common walls with other units/homes: No Common Walls
    Interior area
    • Total structure area: 1,505
    • Total interior livable area: 1,505 sqft

    Property

    Parking
    • Total spaces: 5
    • Parking features: Attached, Garage, Garage Door Opener, RV Access/Parking
    • Attached garage spaces: 2
    Features
    • Levels: One
    • Stories: 1
    • Patio & porch: Covered, Patio
    • Exterior features: Dog Run, Fire Pit, Rain Gutters, None
    • Has spa: Yes
    • Spa features: Above Ground, See Remarks
    • Fencing: Partial
    • Has view: Yes
    • View description: Desert, Mountain(s), Valley
    Lot
    • Size: 2.71 Acres
    • Features: Landscaped, Level, Sprinklers In Front, Sprinklers In Rear
    Details
    • Additional structures: None
    • Parcel number: 102214001023
    • Zoning: SFR
    • Horses can be raised: Yes

    Construction

    Type & style
    • Home type: MobileManufactured
    • Property subtype: Manufactured Home
    Materials
    • Foundation: Crawl Space, Full Perimeter
    • Roof: Composition,Pitched,Shingle
    Condition
    • New construction: No
    • Year built: 2004

    Utilities & green energy

    • Sewer: Septic Tank
    • Water: Private, Well
    • Utilities for property: Cable Available, Electricity Available, Phone Available, Sewer Available, Water Available

    Community & HOA

    Community
    • Security: Smoke Detector(s)
    HOA
    • Has HOA: No
    Location
    • Region: Wellington

    Financial & listing details

    • Price per square foot: $276/sqft
    • Annual tax amount: $1,505
    • Date on market: 1/26/2026
    • Cumulative days on market: 64 days
    • Listing terms: 1031 Exchange,Cash,Conventional,FHA,VA Loan

    Price history

    DateEventPrice
    3/31/2026Sold$415,000-10.8%$276/sqft
    Source: NNRMLS #260000904 Report a problem
    3/6/2026Contingent$465,000$309/sqft
    Source: NNRMLS #260000904 Report a problem
    1/26/2026Listed for sale$465,000$309/sqft
    Source: NNRMLS #260000904 Report a problem

    Public tax history

    Tax history is unavailable.

    Neighborhood: 89444

    Nearby schools

    GreatSchools rating
    Schools provided by the listing agent
    • Elementary: Minden
    • Middle: Pau-Wa-Lu
    • High: Douglas

    Source: NNRMLS. This data may not be complete. We recommend contacting the local school district to confirm school assignments for this home.

    Get a cash offer in 3 minutes
    Find out how much your home could sell for in as little as 3 minutes with a no-obligation cash offer.
    Estimated market value
    $418,300
    Get a cash offer in 3 minutes
    Find out how much your home could sell for in as little as 3 minutes with a no-obligation cash offer.
    Estimated market value
    $418,300