Skip main navigation
Sold for $685,990
  • Listing Provided by: Rebecca Austin, Broker
    Bought with: First Team Real Estate
    $685,990

    4075 Summer Way, Corona, CA 92883

    4beds
    1,782sqft
    Condominium
    Built in 2023
    -- sqft lot
    $706,100 Zestimate®
    $385/sqft
    $3,984 Estimated rent

    Home value

    $706,100

    $671,000 - $741,000

    $3,984/mo

    Zestimate® history
    Loading
    Loading...

    Owner options

    List your home for rent

    $3,984/mo

    Rent Zestimate®

    Find your next renter with Zillow Rental Manager. Plus, with online applications, you can quickly screen prospective tenants – for free.

    Learn more

    $3,984/mo

    Rent Zestimate®

    Refinance and save

    $4,559/mo

    Est. payment

    Refinancing to a lower rate could help reduce your monthly payments and save thousands over the life of the loan.

    See today's rates

    $4,559/mo

    Est. payment

    Explore your selling options

    Work with a Zillow partner agent

    Leverage their expertise and Zillow's premium Showcase listings to get your home seen by more buyers.

    Get started

    List with your own agent

    Get your home in front of millions of buyers by listing it on Zillow.

    Learn how to do it

    Sell it yourself

    Take full control of how buyers see your home on Zillow by listing For Sale by Owner (FSBO).

    List your home

    What's special

    Several poolsLots of lightFitness centerRecreation centerLarge walk-in closetSpacious closetsOpen great room
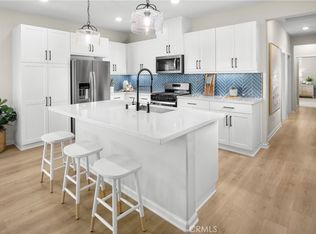
    QUICK MOVE-IN HOME!! Welcome to Coda by Beazer Homes at Bedford. This beautiful condo offers 1,782 sq. ft. with 4 bedrooms, 3 baths. The home is detached while the garage is attached to the carriage unit opposite of the courtyard behind the home. An open Great Room with lots of light, a Dining Space with a large Kitchen offers a great entertaining space for your guests. Lots of cabinetry and storage with a large island. Bedroom located on the main level with close access to a full bath. The Primary Bedroom is spacious, with many windows. The Primary Bathroom offers dual sinks, walk-in shower and large walk-in closet. Bedrooms 2, 3 are located on the second floor with spacious closets and ample light. Included in this home is a 1 year "fit and finish" Warranty, a 2 year "mechanical" Warranty, and a 10-year Structural Warranty. And this Energy Star Certified home also includes the EPA's Indoor Air Plus Certification ensuring increased comfort and monthly cost savings. The Bedford Community offers over 50 acres of open spaces along with a Recreation Center, fitness center, several pools, walking trail access, wellness gatherings, Playground, Dog Parks, BBQ's and Outdoor seating areas.

    Zillow last checked:

    Listing updated:

    Listing Provided by:

    Rebecca Austin DRE #01298719 714-4017897,

    Rebecca Austin, Broker

    Bought with:

    Lauren Lumbattis, DRE #01746402

    First Team Real Estate

    Source: CRMLS,MLS#: OC24013656MLS LogoOriginating MLS: California Regional MLS

    Facts & features

    Interior

    Bedrooms & bathrooms
    • Bedrooms: 4
    • Bathrooms: 3
    • Full bathrooms: 3
    • Main level bathrooms: 1
    • Main level bedrooms: 1
    Bathroom
    • Features: Dual Sinks, Separate Shower, Tub Shower, Walk-In Shower
    Kitchen
    • Features: Kitchen Island, Kitchen/Family Room Combo
    Other
    • Features: Walk-In Closet(s)
    Cooling
    • Central Air, Electric, ENERGY STAR Qualified Equipment, High Efficiency
    Appliances
    • Included: Dishwasher, ENERGY STAR Qualified Appliances, Disposal, Gas Oven, Gas Range, Gas Water Heater, High Efficiency Water Heater, Microwave, Vented Exhaust Fan
    • Laundry: Gas Dryer Hookup
    Features
    • Breakfast Area, High Ceilings, Open Floorplan, Walk-In Closet(s)
    • Has fireplace: No
    • Fireplace features: None
    • Common walls with other units/homes: 2+ Common Walls
    Interior area
    • Total interior livable area: 1,782 sqft

    Property

    Parking
    • Total spaces: 2
    • Parking features: Door-Single, Garage
    • Garage spaces: 2
    Accessibility
    • Accessibility features: None
    Features
    • Levels: Two
    • Stories: 2
    • Entry location: 1
    • Patio & porch: Covered, Patio
    • Exterior features: Lighting
    • Pool features: None, Association
    • Spa features: None
    • Fencing: Block,Vinyl
    • Has view: Yes
    • View description: None
    Lot
    • Features: Drip Irrigation/Bubblers
    Details
    • Parcel number: 279571007
    • Special conditions: Standard

    Construction

    Type & style
    • Home type: Condo
    • Property subtype: Condominium
    • Attached to another structure: Yes
    Materials
    • Stucco
    • Foundation: Slab
    • Roof: Concrete,Tile
    Condition
    • New construction: Yes
    • Year built: 2023
    Details
    • Builder name: Beazer Homes

    Utilities & green energy

    • Sewer: Public Sewer
    • Water: Public
    • Utilities for property: Electricity Connected, Natural Gas Connected, Underground Utilities, Water Connected
    Green energy
    • Energy efficient items: Appliances

    Community & neighborhood

    Security
    • Security features: Gated Community
    Community
    • Community features: Curbs, Dog Park, Gutter(s), Park, Storm Drain(s), Street Lights, Sidewalks, Gated
    Location
    • Region: Corona
    • Subdivision: ,Bedford

    HOA & financial

    HOA
    • Has HOA: Yes
    • HOA fee: $235 monthly
    • Amenities included: Clubhouse, Dog Park, Fitness Center, Barbecue, Picnic Area, Playground, Pool, Spa/Hot Tub
    • Association name: Bedford Master Association
    • Association phone: 949-448-6056
    • Second HOA fee: $330 monthly
    • Second association name: Coda At Bedford Owners Association
    • Second association phone: 800-706-7838

    Other

    Other facts
    • Listing terms: Cash,Conventional,1031 Exchange,FHA,VA Loan

    Price history

    DateEventPrice
    3/19/2024Sold$685,990-0.7%$385/sqft
    Source: CRMLS #OC24013656 Report a problem
    2/17/2024Contingent$690,990$388/sqft
    Source: CRMLS #OC24013656 Report a problem
    2/8/2024Price change$690,990+0.7%$388/sqft
    Source: CRMLS #OC24013656 Report a problem
    1/23/2024Listed for sale$685,990$385/sqft
    Source: CRMLS #OC24013656 Report a problem

    Public tax history

    YearProperty taxesTax assessment
    2025$12,296 +20.5%$699,708 +32.1%
    2024$10,206 $529,589

    Find assessor info on the county website

    Neighborhood: Wildrose

    Nearby schools

    GreatSchools rating
    Get a cash offer in 3 minutes
    Find out how much your home could sell for in as little as 3 minutes with a no-obligation cash offer.
    Estimated market value
    $706,100
    Get a cash offer in 3 minutes
    Find out how much your home could sell for in as little as 3 minutes with a no-obligation cash offer.
    Estimated market value
    $706,100