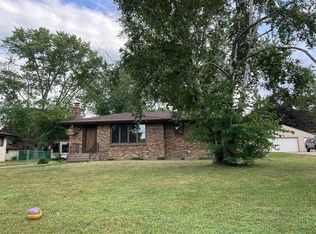
Here’s the opportunity you’ve been waiting for in the desirable Mounds View School District #621! This well-cared-for home is situated on a spacious .70-acre lot overlooking a pond, with no neighbors directly behind for added privacy and peaceful views.
Inside, hardwood floors enhance the main living area, while the kitchen features beautiful quartz
countertops. The family room offers a cozy gas fireplace, and the lower-level bathroom has been nicely updated. Sliders open to the rear deck and patio, creating an inviting space to enjoy the tranquil backyard setting.
Additional highlights include a high-efficiency furnace and a wonderful combination of privacy, space.
Closed
Est. $418,300
4075 Valentine Crest Rd, Arden Hills, MN 55112
4beds
1,505sqft
Single Family
Built in 1992
0.7 Acres Lot
$-- Zestimate®
$278/sqft
$-- HOA
What's special
Overlooking a pondHigh-efficiency furnace
- 613 days
- 556
- 12
Zillow last checked:
Listing updated:
Listed by:
Lisa J. Proechel 651-203-1835,
Keller Williams Integrity Realty
Source: NorthstarMLS as distributed by MLS GRID,MLS#: 7125309
Facts & features
Interior
Bedrooms & bathrooms
- Bedrooms: 4
- Bathrooms: 2
- Full bathrooms: 1
- 3/4 bathrooms: 1
Bedroom
- Level: Upper
- Area: 176 Square Feet
- Dimensions: 11x16
Bedroom 2
- Level: Upper
- Area: 120 Square Feet
- Dimensions: 10x12
Bedroom 3
- Level: Upper
- Area: 100 Square Feet
- Dimensions: 10x10
Bedroom 4
- Level: Lower
- Area: 110 Square Feet
- Dimensions: 10x11
Deck
- Level: Main
Dining room
- Level: Main
- Area: 81 Square Feet
- Dimensions: 9x9
Family room
- Level: Lower
- Area: 264 Square Feet
- Dimensions: 12x22
Kitchen
- Level: Main
- Area: 110 Square Feet
- Dimensions: 10x11
Living room
- Level: Main
- Area: 225 Square Feet
- Dimensions: 15x15
Patio
- Level: Lower
Heating
- Forced Air
Cooling
- Central Air
Appliances
- Included: Dishwasher, Disposal, Dryer, Gas Water Heater, Microwave, Range, Refrigerator
- Laundry: Gas Dryer Hookup, Lower Level, Washer Hookup
Features
- Basement: Block,Finished,Full,Walk-Out Access
- Number of fireplaces: 1
- Fireplace features: Family Room, Gas
Interior area
- Total structure area: 1,505
- Total interior livable area: 1,505 sqft
- Finished area above ground: 1,073
- Finished area below ground: 432
Property
Parking
- Total spaces: 2
- Parking features: Attached, Asphalt
- Attached garage spaces: 2
Accessibility
- Accessibility features: None
Features
- Levels: Three Level Split
- Patio & porch: Deck, Patio
- Fencing: None
- Waterfront features: Pond
Lot
- Size: 0.7 Acres
- Dimensions: 234 x 233 x 165 x 205
- Features: Irregular Lot
Details
- Additional structures: Storage Shed
- Foundation area: 1096
- Parcel number: 283023120047
- Zoning description: Residential-Single Family
Construction
Type & style
- Home type: SingleFamily
- Property subtype: Single Family
Materials
- Frame
- Roof: Age 8 Years or Less
Condition
- New construction: No
- Year built: 1992
Utilities & green energy
- Electric: Circuit Breakers, 100 Amp Service
- Gas: Natural Gas
- Sewer: City Sewer - In Street
- Water: City Water/Connected
Community & HOA
Community
- Subdivision: Valentine Hills 2
HOA
- Has HOA: No
Location
- Region: Arden Hills
Financial & listing details
- Price per square foot: $278/sqft
- Tax assessed value: $418,300
- Annual tax amount: $5,527
- Date on market: 8/11/2026
- Cumulative days on market: 31 days
Foreclosure details
Estimated market value
Not available
Estimated sales range
Not available
$2,486/mo
Price history
| Date | Event | Price |
|---|---|---|
| 9/24/2026 | Sold | $390,000-12.3%$259/sqft |
Source:  NorthstarMLS as distributed by MLS GRID #7125309 Report a problem NorthstarMLS as distributed by MLS GRID #7125309 Report a problem | ||
| 9/10/2026 | Pending sale | $444,900$296/sqft |
Source: NorthstarMLS as distributed by MLS GRID #7125309 Report a problem | ||
| 8/11/2026 | Listed for sale | $444,900+468.3%$296/sqft |
Source: NorthstarMLS as distributed by MLS GRID #7125309 Report a problem | ||
| 1/24/2025 | Sold | $78,289-80.7%$52/sqft |
Source: Public Record Report a problem | ||
| 8/21/2023 | Listing removed | -- |
Source: NorthstarMLS as distributed by MLS GRID #6403878 Report a problem | ||
| 8/13/2023 | Price change | $405,000-4.7%$269/sqft |
Source: NorthstarMLS as distributed by MLS GRID #6403878 Report a problem | ||
| 7/22/2023 | Listed for sale | $424,900+183.3%$282/sqft |
Source: NorthstarMLS as distributed by MLS GRID #6403878 Report a problem | ||
| 3/13/1998 | Sold | $150,000$100/sqft |
Source: Public Record Report a problem | ||
Public tax history
| Year | Property taxes | Tax assessment |
|---|---|---|
| 2025 | $4,932 +5.2% | $418,300 +5.5% |
| 2024 | $4,686 -1.8% | $396,500 +2.3% |
| 2023 | $4,772 +5.2% | $387,700 -2.9% |
| 2022 | $4,534 +5.6% | $399,100 +17.3% |
| 2021 | $4,294 -1.2% | $340,200 +2.4% |
| 2020 | $4,348 +17.8% | $332,200 +13.5% |
| 2019 | $3,690 | $292,600 |
| 2018 | $3,690 -22.9% | $292,600 +3.9% |
| 2017 | $4,784 | $281,600 |
| 2016 | $4,784 +5.3% | -- |
| 2015 | $4,541 +10.6% | $253,800 |
| 2014 | $4,106 -5.9% | -- |
| 2013 | $4,364 -4.7% | -- |
| 2012 | $4,578 -13.3% | -- |
| 2011 | $5,280 | -- |
| 2010 | -- | -- |
| 2009 | $3,600 +5.6% | -- |
| 2008 | $3,410 +0.3% | -- |
| 2007 | $3,400 +21.3% | -- |
| 2006 | $2,802 +16.9% | -- |
| 2005 | $2,396 +7.9% | -- |
| 2004 | $2,220 +22.9% | -- |
| 2003 | $1,806 +3.9% | -- |
| 2002 | $1,738 -23.6% | -- |
| 2001 | $2,276 +14.1% | -- |
| 2000 | $1,995 | -- |
Find assessor info on the county website
Monthly payment
Climate risks
Neighborhood: 55112
- $371,2003 bd1 ba1.4k sqft1741 Lake Valentine Rd, Arden Hills, MN 55112Off Market
- $436,0004 bd4 ba2.7k sqft1745 Lake Valentine Rd, Arden Hills, MN 55112Sold
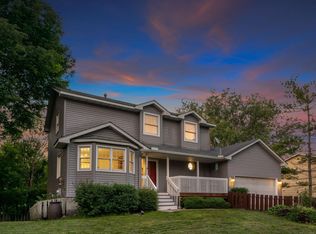

- $538,7003 bd4 ba2.5k sqft4093 Valentine Crest Rd, Arden Hills, MN 55112Off Market
- $517,8003 bd2 ba2.3k sqft1707 Valentine Ave, Arden Hills, MN 55112Off Market
Similar homes
- $365,0004 bd3 ba2.2k sqft760 1st Ave NW, New Brighton, MN 55112For Sale
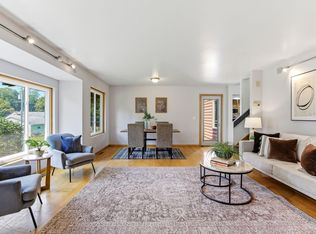
 MLS ID #7149939, Megan Moreau, Kris Lindahl Real Estate. NorthstarMLS as distributed by MLS GRID
 - $418,0003 bd2 ba1.3k sqft1896 Glen Paul Ave, Arden Hills, MN 55112For Sale
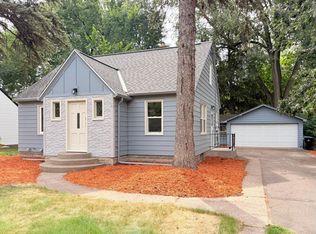 MLS ID #7131322, Melissa Keane, LPT Realty, LLC. NorthstarMLS as distributed by MLS GRID
 - $--3 bd2 ba1.6k sqft1457 16th Ter NW, New Brighton, MN 55112Auction
 Auction.com 2
 - $364,9003 bd2 ba1.5k sqft1277 Imperial Ln, New Brighton, MN 55112For Sale
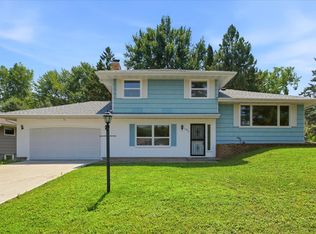 MLS ID #7117492, Alexander D Boylan, eXp Realty. NorthstarMLS as distributed by MLS GRID
 - $400,0003 bd3 ba1.9k sqft1602 Long Lake Rd, New Brighton, MN 55112For SaleMLS ID #7136051, Anissa M. Lightner, Edina Realty, Inc.. NorthstarMLS as distributed by MLS GRID
- $350,0005 bd2 ba1.5k sqft430 11th Ave NW, New Brighton, MN 55112For SaleMLS ID #7139729, Janet Bona, Morgan And Trust Realty. NorthstarMLS as distributed by MLS GRID
- $419,9003 bd3 ba1.9k sqft5366 Saint Stephens St, Saint Paul, MN 55112For SaleMLS ID #7128688, Tammy Hanson, Elite Realty Minnesota. NorthstarMLS as distributed by MLS GRID
- $394,9003 bd3 ba1.9k sqft245 17th Ave NW, New Brighton, MN 55112For SaleMLS ID #7138817, Natalie Hawkinson, Ewing Real Estate Group. NorthstarMLS as distributed by MLS GRID
- $350,0004 bd2 ba1.6k sqft261 1st Ave SE, New Brighton, MN 55112For SaleMLS ID #7140313, Rachel Blinsmon, RE/MAX Results. NorthstarMLS as distributed by MLS GRID
- $350,0003 bd2 ba1.5k sqft1843 Grant Rd, Arden Hills, MN 55112For SaleMLS ID #7127637, Joel Anderson, Counselor Realty, Inc. NorthstarMLS as distributed by MLS GRID
- $430,0003 bd2 ba2.2k sqft2577 County Road H W, New Brighton, MN 55112For SaleMLS ID #7136608, Jeff R Geisinger, Luke Real Estate. NorthstarMLS as distributed by MLS GRID
- $429,0004 bd2 ba1.8k sqft1645 Rose Pl, Roseville, MN 55113For SaleMLS ID #7144840, Samuel Foltz, Roseville Realty. NorthstarMLS as distributed by MLS GRID
- $374,9003 bd3 ba2.2k sqft687 4th Ave NW, New Brighton, MN 55112For SaleMLS ID #7062629, Chris Wiley, GRI, Real Broker, LLC. NorthstarMLS as distributed by MLS GRID
- $400,0003 bd2 ba1.8k sqft1416 Clarmar Ave W, Saint Paul, MN 55113For SaleMLS ID #7148707, Justin Scheeler, RE/MAX Results. NorthstarMLS as distributed by MLS GRID
- $374,9004 bd2 ba1.9k sqft2226 Pleasant View Dr, New Brighton, MN 55112For SaleMLS ID #7128280, Anthony Frank Calistro, RE/MAX Results. NorthstarMLS as distributed by MLS GRID
- $350,0003 bd2 ba1.7k sqft1531 15th St NW, New Brighton, MN 55112For SaleMLS ID #7144735, Traivis Dykema, Pemberton RE. NorthstarMLS as distributed by MLS GRID
- $489,9004 bd2 ba2.1k sqft4101 Brigadoon Dr, Shoreview, MN 55126For SaleMLS ID #7142034, Lindsey Esnaola, Edina Realty, Inc.. NorthstarMLS as distributed by MLS GRID
- $425,0004 bd3 ba2.1k sqft1035 Cannon Ave, Shoreview, MN 55126For SaleMLS ID #7127800, Melanie Kelly, Bridge Realty, LLC. NorthstarMLS as distributed by MLS GRID
