Skip main navigation
Off market
  • $684,700

    4075 W Isla Dr, Wasilla, AK 99623

    4beds
    2,995sqft
    SingleFamily
    Built in 2018
    0.92 Acres Lot
    $684,700 Zestimate®
    $229/sqft
    $4,004 Estimated rent

    Home value

    $684,700

    $644,000 - $733,000

    $4,004/mo

    Zestimate® history
    Loading
    Loading...

    Owner options

    List your home for rent

    $4,004/mo

    Rent Zestimate®

    Find your next renter with Zillow Rental Manager. Plus, with online applications, you can quickly screen prospective tenants – for free.

    Learn more

    $4,004/mo

    Rent Zestimate®

    Refinance and save

    $3,494/mo

    Est. payment

    Refinancing to a lower rate could help reduce your monthly payments and save thousands over the life of the loan.

    See today's rates

    $3,494/mo

    Est. payment

    Explore your selling options

    Work with a Zillow partner agent

    Leverage their expertise and Zillow's premium Showcase listings to get your home seen by more buyers.

    Get started

    List with your own agent

    Get your home in front of millions of buyers by listing it on Zillow.

    Learn how to do it

    Sell it yourself

    Take full control of how buyers see your home on Zillow by listing For Sale by Owner (FSBO).

    List your home

    What's special

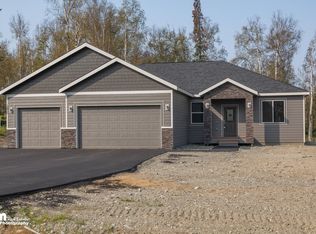
    For sale by owner-Offering buyer's agent 2% Please contact 509-302-0921 to schedule a showing. Welcome to your new home in the family friendly neighborhood The Ridges of Wasilla. This spacious 2,995 sq. ft. home has an open floor plan with Smartcore water-proof vinyl plank flooring throughout. With its 4 bedrooms and 4 bathrooms, it is a perfect home to raise a family with plenty of room for everyone. The fourth bedroom has a private full bathroom, which is convenient for visitors. The large master bedroom has a spacious custom-built walk-in closet and an open master bath concept with a jetted tub. The kitchen is open to the family room and is great for the cook in your family. It features a double oven, counter top gas stove, and built in microwave. Being in the center of the home, the kitchen is great for entertaining with a 12-foot-long quartz counter with seating and also has a large walk-in pantry with matching cabinetry. If you need to get some work done, the downstairs den with plenty of natural light is perfect for working from home or a home office. Outdoors you will be able to enjoy your morning coffee and some quiet time on the covered deck or front porch. The property offers plenty of backyard space that has completed landscaping and is easy to maintain. There is also plenty of extra parking space for an RV, trailer and all your toys, or space for a future shop. The backyard offers plenty of space to host a gathering or a bonfire in the fall. You can also see the aurora borealis from your future home in the cold winter months and then come inside and warm up by the Blaze King wood stove. The home is equipped with an on-demand Combi hot water heater, water softening system and water filtration. The 3-car garage is approximately 1,060 sq. ft. with in-floor radiant heat and is plumbed for an additional washer/dryer set up and has plenty of space to keep your car and store your tools and freezers. This home is for sale by owner. Please contact 509-302-0921 to schedule a viewing as our family is currently living in the home. Thank you for your time and interest!

    This property is off market, which means it's not currently listed for sale or rent on Zillow. This may be different from what's available on other websites or public sources.

    Facts & features

    Interior

    Bedrooms & bathrooms
    • Bedrooms: 4
    • Bathrooms: 4
    • Full bathrooms: 3
    • 3/4 bathrooms: 1
    Appliances
    • Included: Dishwasher, Microwave, Range / Oven, Refrigerator
    Features
    • Flooring: Laminate
    • Basement: None
    Interior area
    • Total interior livable area: 2,995 sqft

    Property

    Parking
    • Total spaces: 3
    • Parking features: Garage - Attached
    Features
    • Exterior features: Shingle, Stone, Wood
    Lot
    • Size: 0.92 Acres
    Details
    • Parcel number: 7460B03L012

    Construction

    Type & style
    • Home type: SingleFamily
    Materials
    • Roof: Shake / Shingle
    Condition
    • Year built: 2018

    Community & HOA

    Location
    • Region: Wasilla

    Financial & listing details

    • Price per square foot: $229/sqft
    • Tax assessed value: $577,200
    • Annual tax amount: $7,386

    Price history

    DateEventPrice
    8/23/2023Listing removed$825,000$275/sqft
    Source: AKMLS #23-8267 Report a problem
    7/14/2023Listed for sale$825,000$275/sqft
    Source: AKMLS #23-8267 Report a problem
    8/28/2017Sold--
    Source: AKMLS #17-1346 Report a problem

    Public tax history

    YearProperty taxesTax assessment
    2025$7,386 -1.1%$577,200 +1.8%
    2024$7,468 +6.5%$566,900 +4.2%
    2023$7,010 +1.9%$544,100 +10.5%
    2022$6,877 +2.1%$492,300 +12.9%
    2021$6,737 +4.6%$436,200 +7.7%
    2020$6,439 +0.2%$404,900 +1%
    2019$6,428 +174.5%$401,000 +173.2%
    2018$2,341 $146,800 +358.8%
    2017-- $32,000 +6.7%
    2016-- $30,000
    Find assessor info on the county website

    Neighborhood: Knik-Fairview

    Nearby schools

    GreatSchools rating
    Get pre-qualified for a loan
    At Zillow Home Loans, we can pre-qualify you in as little as 5 minutes with no impact to your credit score.

    An equal housing lender. NMLS #10287.

    Sell for more on Zillow
    Get a Zillow Showcase℠ listing at no additional cost and you could sell for .
    $684,700
    2% more
    +$13,694
    With Zillow Showcase(estimated)
    $698,394
