Nestled in the desirable Sagecrest neighborhood, this exceptional 4-bedroom, 3-bathroom home sits on one of the few 10-acre parcels in the neighborhood, offering space, privacy, and an ideal setup for horse enthusiasts. Step inside to a bright and inviting open floor plan filled with natural light from an abundance of windows. The spacious living room features a cozy wood-burning stove, creating the perfect place to unwind on chilly Colorado evenings after a day spent caring for your horses. The kitchen is designed for entertaining, featuring a gas range oven, gas cooktop on the island, generous counter space, and a breakfast bar that makes gathering with family and friends effortless. The primary bedroom adds a touch of rustic character with its custom-built wooden headboard and bedframe. The thoughtful floor plan offers plenty of flexibility. Two bedrooms located toward the back of the home each adjoin the full bathroom, creating a convenient layout for family or guests. The fourth bedroom is situated just off the living room and features French doors, making it an ideal bedroom, home office, playroom, or flex space. A separate laundry room provides plenty of storage along with a generous countertop for added workspace and organization. Step outside and discover an impressive equestrian setup designed with functionality in mind. The barn is equipped with electricity and features eight 12x12 stalls, each with an attached run, along with a large tack room and an attached chicken coop. The property also includes four pastures, two paddocks with shelters, and a spacious 250' x 150' outdoor arena, providing an exceptional setup for riding, training, and enjoying your horses right at home. Enjoy Colorado evenings from the welcoming front deck while taking in the peaceful surroundings and the freedom that comes with 10 acres. Whether you're looking for an exceptional equestrian property, room to spread out, or a home where country living meets everyday convenience, this Sagecrest property is a rare find.
Under contract
$540,000
4075 Wileys Rd, Peyton, CO 80831
4beds
2,156sqft
Single Family Residence, Mobile Home
Built in 1997
10 Acres Lot
$-- Zestimate®
$250/sqft
$-- HOA
What's special
Four pasturesImpressive equestrian setupLarge tack roomWelcoming front deckAttached chicken coopGas range ovenCozy wood-burning stove
- 23 days
- 909
- 94
Likely to sell faster than
Zillow last checked:
Listing updated:
Listed by:
Morgan Bennett 719-492-7478,
Coldwell Banker Realty
Source: elevateMLS,MLS#: 1514844
Facts & features
Interior
Bedrooms & bathrooms
- Bedrooms: 4
- Bathrooms: 3
- Full bathrooms: 3
Other
- Level: Main
- Area: 252 Square Feet
- Dimensions: 18 x 14
Heating
- Forced Air
Cooling
- None
Appliances
- Included: Cooktop, Disposal, Dryer, Gas in Kitchen, Exhaust Fan, Microwave, Oven, Range, Refrigerator, Washer
Features
- Flooring: Carpet, Luxury Vinyl
- Has basement: No
- Has fireplace: Yes
Interior area
- Total structure area: 2,156
- Total interior livable area: 2,156 sqft
- Finished area above ground: 2,156
- Finished area below ground: 0
Property
Parking
- Total spaces: 3
- Parking features: Detached, Tandem, Drive Through, Workshop in Garage
- Garage spaces: 3
Features
- Fencing: Full
- Has view: Yes
- View description: Mountain(s)
Lot
- Size: 10 Acres
- Features: Level, Horses (Zoned)
Details
- Additional structures: Barn(s), Loafing Shed, Workshop, Stable(s)
- Parcel number: 4326002021
Construction
Type & style
- Home type: MobileManufactured
- Architectural style: Ranch
- Property subtype: Single Family Residence, Mobile Home
Materials
- Alum/Vinyl/Steel
- Foundation: Crawl Space
- Roof: Composite Shingle
Condition
- Existing Home
- New construction: No
- Year built: 1997
Utilities & green energy
- Water: Well
- Utilities for property: Electricity Connected
Community & HOA
Location
- Region: Peyton
Financial & listing details
- Price per square foot: $250/sqft
- Tax assessed value: $521,754
- Annual tax amount: $2,510
- Date on market: 9/8/2026
- Listing terms: Cash,Conventional,FHA,VA Loan
- Electric utility on property: Yes
- Body type: Double Wide
Estimated market value
Not available
Estimated sales range
Not available
Not available
Price history
| Date | Event | Price |
|---|---|---|
| 9/18/2026 | Contingent | $540,000$250/sqft |
Source:  elevateMLS #1514844 Report a problem elevateMLS #1514844 Report a problem | ||
| 9/8/2026 | Listed for sale | $540,000+4.9%$250/sqft |
Source: elevateMLS #1514844 Report a problem | ||
| 8/22/2022 | Sold | $515,000-3.7%$239/sqft |
Source: Public Record Report a problem | ||
| 7/21/2022 | Pending sale | $535,000$248/sqft |
Source:  HomeSmart #2946663 Report a problem HomeSmart #2946663 Report a problem | ||
| 7/1/2022 | Listed for sale | $535,000$248/sqft |
Source: elevateMLS #8779823 Report a problem | ||
| 5/21/2022 | Listing removed | -- |
Source: elevateMLS #8779823 Report a problem | ||
| 5/19/2022 | Listed for sale | $535,000+57.4%$248/sqft |
Source: elevateMLS #8779823 Report a problem | ||
| 1/14/2020 | Sold | $340,000-2.9%$158/sqft |
Source: Public Record Report a problem | ||
| 11/24/2019 | Price change | $350,000-2.8%$162/sqft |
Source: Blue Picket Realty #4881494 Report a problem | ||
| 11/13/2019 | Price change | $360,000-1.4%$167/sqft |
Source: Blue Picket Realty #4881494 Report a problem | ||
| 10/17/2019 | Price change | $365,000-1.4%$169/sqft |
Source: Blue Picket Realty #4881494 Report a problem | ||
| 10/14/2019 | Price change | $370,000-1.3%$172/sqft |
Source: Blue Picket Realty #4881494 Report a problem | ||
| 10/10/2019 | Listed for sale | $375,000+10%$174/sqft |
Source: Blue Picket Realty #4881494 Report a problem | ||
| 6/21/2018 | Listing removed | $340,9870%$158/sqft |
Source: Auction.com Report a problem | ||
| 3/15/2018 | Listing removed | $341,027+55%$158/sqft |
Source: Auction.com Report a problem | ||
| 12/28/2017 | Listed for sale | -- |
Source: Auction.com Report a problem | ||
| 1/5/2009 | Sold | $220,000+0.5%$102/sqft |
Source: Public Record Report a problem | ||
| 8/16/2005 | Sold | $218,900+42.9%$102/sqft |
Source: Public Record Report a problem | ||
| 9/9/2002 | Sold | $153,200+512.8%$71/sqft |
Source: Public Record Report a problem | ||
| 12/4/1996 | Sold | $25,000$12/sqft |
Source: Public Record Report a problem | ||
Public tax history
| Year | Property taxes | Tax assessment |
|---|---|---|
| 2025 | $2,244 +5.1% | $36,780 +5.1% |
| 2024 | $2,135 +16.4% | $35,010 +53.6% |
| 2023 | $1,834 -3.8% | $22,790 -13.7% |
| 2022 | $1,907 | $26,420 -2.8% |
| 2021 | -- | $27,170 +28.8% |
| 2020 | $1,747 +18.5% | $21,100 |
| 2019 | $1,474 +23.7% | $21,100 +15.2% |
| 2018 | $1,192 -8.4% | $18,310 |
| 2017 | $1,301 +9.2% | $18,310 +7.4% |
| 2016 | $1,192 +6% | $17,050 |
| 2015 | $1,125 +7.8% | $17,050 +9.9% |
| 2014 | $1,044 | $15,510 |
| 2013 | -- | -- |
| 2012 | -- | $15,500 |
| 2011 | $1,112 | $15,500 -11% |
| 2010 | -- | $17,420 |
| 2009 | -- | $17,420 -0.1% |
| 2008 | -- | $17,430 |
| 2006 | -- | $17,430 +43.9% |
| 2004 | -- | $12,110 |
| 2003 | $780 +1.3% | $12,110 -0.6% |
| 2002 | $770 -3.2% | $12,180 +1.3% |
| 2001 | $795 | $12,020 |
Find assessor info on the county website
Monthly payment
Climate risks
Neighborhood: 80831
Nearby schools
Schools provided by the listing agent
- District: District 49
Source: elevateMLS. This data may not be complete. We recommend contacting the local school district to confirm school assignments for this home.
Similar homes
- $525,0004 bd3 ba1.5k sqft13425 Stockman Ct, Peyton, CO 80831For Sale
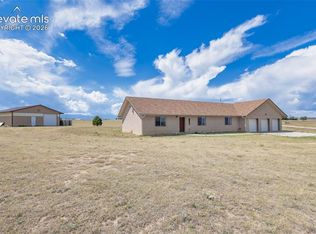
 MLS ID #3492814, Jeffrey Meinz, Keller Williams Clients Choice Realty. elevateMLS
 - $435,0003 bd2 ba2k sqft5753 Miss Ellie Ln, Peyton, CO 80831For Sale
 MLS ID #3680643, Sherry Romero ABR CIPS CRS GRI , Sherry Lee Romero. elevateMLS
 - $484,9003 bd2 ba1.8k sqft6885 Sphinx Ct, Peyton, CO 80831For Sale
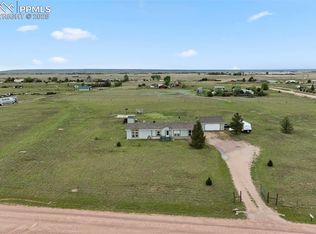 MLS ID #7781904, Joseph Heffner, The Platinum Group. elevateMLS
 - $550,0004 bd2 ba2.2k sqft22280 Jones Rd, Peyton, CO 80831For Sale
 MLS ID #3715054, Michael Esty, Essential Realty LLC. elevateMLS
 - $469,9003 bd2 ba2k sqft1005 Engleby Dr, Colorado Springs, CO 80930For SaleMLS ID #9332589, Sandra Lehmann CDPE CNE SFR , Muldoon Associates Inc. elevateMLS
- $584,9005 bd4 ba2.7k sqft10065 Litchfield Street, Peyton, CO 80831For Sale
 MLS ID #1609280, Jose Medina, HomeSmart. REcolorado as distributed by MLS GRID
 - $489,9003 bd2 ba1.6k sqft7042 Otoole Dr, Calhan, CO 80808For SaleMLS ID #7966055, Frank Griffin SRS SRES SFR RSPS RENE PSA MRP GRI EPRO CRETS AHWD ABR , Flat Rate Realty Group LLC. elevateMLS
- $485,0005 bd4 ba2.6k sqft(Undisclosed Address), Peyton, CO 80831For SaleMLS ID #7401958, Frank Griffin SRS SRES SFR RSPS RENE PSA MRP GRI EPRO CRETS AHWD ABR , Flat Rate Realty Group LLC. elevateMLS
- $640,0005 bd3 ba3k sqft19027 Murphy Rd, Peyton, CO 80831For SaleMLS ID #1704566, Lauren Frohman, Keller Williams Premier Realty. elevateMLS
- $615,0003 bd3 ba3.1k sqft11689 Allendale Dr, Peyton, CO 80831For SaleMLS ID #8702981, Cheri Whobrey, Quest Real Estate Partners. elevateMLS
- $445,0003 bd2 ba1.9k sqft1498 Spotted Owl Way, Calhan, CO 80808For SaleMLS ID #6503591, Brittany Smith MRP SFR , Properties of the Peak. elevateMLS
- $470,0004 bd3 ba2.5k sqft9437 Beryl Dr, Peyton, CO 80831For SaleMLS ID #6981318, Megan O'connor, Real Broker, LLC DBA Real. elevateMLS
- $649,0004 bd2 ba2.1k sqft30255 Antioch Rd, Yoder, CO 80864For SaleMLS ID #9364770, Robert Embery, The Embery Group. elevateMLS
- $525,0004 bd3 ba3.1k sqft3774 Pronghorn Meadows Cir, Colorado Springs, CO 80922For SaleMLS ID #7077163, Dean Weissman, The Platinum Group. elevateMLS
- $425,0003 bd3 ba1.6k sqft9832 Morning Vista Dr, Peyton, CO 80831For SaleMLS ID #8111490, Andrew Steven Romano, Coldwell Banker Realty. elevateMLS
- $515,0003 bd2 ba1.9k sqft1350 S Calhan Hwy, Yoder, CO 80864For SaleMLS ID #5862633, Tami Donaldson MRP , HomeSmart. elevateMLS
- $519,0005 bd4 ba2.6k sqft7105 Allens Park Dr, Colorado Springs, CO 80922For SaleMLS ID #6325087, Craig Rogers, The Platinum Group. elevateMLS
- $435,0003 bd2 ba2.2k sqft7010 Blazing Trail Dr, Colorado Springs, CO 80922For SaleMLS ID #7849595, Amber Barron, Red Bow Realty. elevateMLS
- $415,0003 bd3 ba1.5k sqft12633 Pine Valley Cir, Peyton, CO 80831For SaleMLS ID #4018532, Cameron McClellan, Exp Realty LLC. elevateMLS
- $520,0005 bd4 ba3.1k sqft7119 Lone Eagle Ln, Colorado Springs, CO 80925For SaleMLS ID #1409843, Frank Griffin SRS SRES SFR RSPS RENE PSA MRP GRI EPRO CRETS AHWD ABR , Flat Rate Realty Group LLC. elevateMLS
