Skip main navigation
Sold for $391,297
  • $391,297

    40750 Woodward Ave Unit 30, Bloomfield Hills, MI 48304

    3beds
    2,141sqft
    Condominium
    Built in 1965
    -- sqft lot
    $-- Zestimate®
    $183/sqft
    $2,854 Estimated rent

    Home value

    Not available

    Estimated sales range

    Not available

    $2,854/mo

    Zestimate® history
    Loading
    Loading...

    Owner options

    List your home for rent

    $2,854/mo

    Rent Zestimate®

    Find your next renter with Zillow Rental Manager. Plus, with online applications, you can quickly screen prospective tenants – for free.

    Learn more

    $2,854/mo

    Rent Zestimate®

    Refinance and save

    $3,260/mo

    Est. payment

    Refinancing to a lower rate could help reduce your monthly payments and save thousands over the life of the loan.

    See today's rates

    $3,260/mo

    Est. payment

    Explore your selling options

    Work with a Zillow partner agent

    Leverage their expertise and Zillow's premium Showcase listings to get your home seen by more buyers.

    Get started

    List with your own agent

    Get your home in front of millions of buyers by listing it on Zillow.

    Learn how to do it

    Sell it yourself

    Take full control of how buyers see your home on Zillow by listing For Sale by Owner (FSBO).

    List your home

    What's special

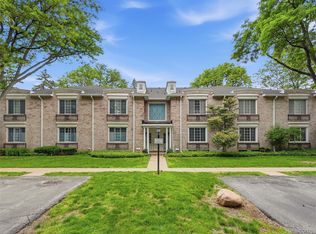
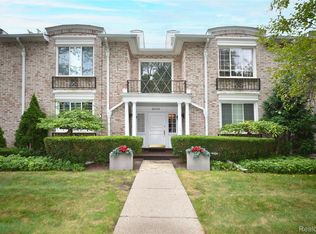
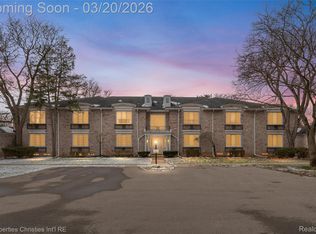
    Welcome to your dream home! This stunning 3-bed, 2-bath ground floor condo offers 1,614 square feet of beautifully updated living space in a highly sought-after Bloomfield Hills complex. Step inside to find a bright and airy living room with a door wall that opens onto a charming balcony. It’s perfect for enjoying your morning coffee and watching the small wild life roam around. The modern kitchen boasts granite countertops, new cabinets, and a custom-built table/bench combination, making it a chef's delight. A sliding barn door in the entry way cleverly conceals the kitchen appliance closet, adding a touch of rustic elegance. The condo also features a dry bar, ideal for entertaining guests. Retreat to the spacious master bedroom, complete with a walk-in closet and access to the balcony/patio area. Enjoy the convenience of an in-unit laundry plus additional laundry in the basement. The finished basement area is very unique for these units and uncommon in condos. Currently there is one space being used as an office, plus there are 2 storage areas. The large 2-car garage provides ample space for your vehicles and more storage. The well-maintained grounds and tastefully styled common areas, featuring wallpaper and sconces, add to the overall charm of this exceptional property. Don't miss your chance to own this exquisite condo – schedule a viewing today!

    Zillow last checked:

    Listing updated:

    Listed by:

    Wendy Patton 248-380-8800,

    KW Metro,

    Clare Kilgore 248-518-0949,

    KW Metro

    Bought with:

    Jonathan Levin, 6501316960

    Urban Ridge Realty LLC

    Source: Realcomp II,MLS#: 20251016564MLS Logo

    Facts & features

    Interior

    Bedrooms & bathrooms
    • Bedrooms: 3
    • Bathrooms: 2
    • Full bathrooms: 2
    Primary bedroom
    • Level: Entry
    • Area: 216
    • Dimensions: 12 X 18
    Bedroom
    • Level: Entry
    • Area: 182
    • Dimensions: 13 X 14
    Bedroom
    • Level: Entry
    • Area: 135
    • Dimensions: 15 X 9
    Other
    • Level: Entry
    • Area: 40
    • Dimensions: 5 X 8
    Other
    • Level: Entry
    • Area: 40
    • Dimensions: 5 X 8
    Heating
    • Forced Air, Natural Gas
    Cooling
    • Central Air
    Appliances
    • Included: Bar Fridge, Dishwasher, Disposal, Dryer, Free Standing Electric Oven, Free Standing Refrigerator, Microwave, Vented Exhaust Fan, Washer
    • Laundry: In Unit
    Features
    • Dual Flush Toilets
    • Basement: Finished
    • Has fireplace: No
    Interior area
    • Total interior livable area: 2,141 sqft
    • Finished area above ground: 1,614
    • Finished area below ground: 527

    Property

    Parking
    • Total spaces: 2
    • Parking features: Two Car Garage, Attached
    • Attached garage spaces: 2
    Features
    • Levels: One
    • Stories: 1
    • Entry location: GroundLevel
    • Patio & porch: Deck
    • Exterior features: Grounds Maintenance
    Details
    • Parcel number: 1914151041
    • Special conditions: Short Sale No,Standard

    Construction

    Type & style
    • Home type: Condo
    • Architectural style: Ranch
    • Property subtype: Condominium
    Materials
    • Aluminum Siding, Brick
    • Foundation: Basement, Block
    Condition
    • New construction: No
    • Year built: 1965

    Utilities & green energy

    • Sewer: Public Sewer
    • Water: Other

    Community & HOA

    Community
    • Subdivision: MANOR IN THE HILLS OCCPN 50
    HOA
    • Has HOA: Yes
    • Services included: Gas, Maintenance Grounds, Maintenance Structure, Snow Removal, Trash, Water
    • HOA fee: $700 monthly
    Location
    • Region: Bloomfield Hills

    Financial & listing details

    • Price per square foot: $183/sqft
    • Tax assessed value: $100,940
    • Annual tax amount: $3,602
    • Date on market: 7/12/2025
    • Cumulative days on market: 1 day
    • Listing agreement: Exclusive Right To Sell
    • Listing terms: Cash,Conventional
    • Exclusions: Exclusion(s) Do Not Exist

    Price history

    DateEventPrice
    8/14/2025Sold$391,297+3%$183/sqft
    Source: Realcomp II #20251016564 Report a problem
    7/14/2025Pending sale$379,900$177/sqft
    Source: Realcomp II #20251016564 Report a problem
    7/12/2025Listed for sale$379,900+123.5%$177/sqft
    Source: Realcomp II #20251016564 Report a problem
    11/30/2000Sold$170,000$79/sqft
    Source: Public Record Report a problem

    Public tax history

    YearProperty taxesTax assessment
    2025$3,602 +4.2%$126,680 +5.1%
    2024$3,457 +4.1%$120,490 +6.9%
    2023$3,321 +3.8%$112,730 +12.8%
    2022$3,199 +65.3%$99,960 +0.4%
    2021$1,935 $99,520 -9.4%
    2020-- $109,790 +8%
    2019$3,016 +2.1%$101,630 +10.6%
    2018$2,955 $91,930 +3.4%
    2017-- $88,900 +9.3%
    2016-- $81,340 +10.3%
    2015-- $73,720 +14.6%
    2014-- $64,340 +30.3%
    2011-- $49,380 -27.9%
    2010$2,386 +0.2%$68,520 -5.3%
    2009$2,381 $72,390
    Find assessor info on the county website

    Neighborhood: 48304

    Nearby schools

    GreatSchools rating
    Get pre-qualified for a loan
    At Zillow Home Loans, we can pre-qualify you in as little as 5 minutes with no impact to your credit score.

    An equal housing lender. NMLS #10287.