Skip main navigation
Off market
  • $518,500

    4076 Berkshire Loop, Lakeland, FL 33813

    5beds
    3,842sqft
    Single Family Residence
    Built in 2012
    0.29 Acres Lot
    $518,500 Zestimate®
    $135/sqft
    $3,395 Estimated rent

    Home value

    $518,500

    $487,000 - $550,000

    $3,395/mo

    Zestimate® history
    Loading
    Loading...

    Owner options

    List your home for rent

    $3,395/mo

    Rent Zestimate®

    Find your next renter with Zillow Rental Manager. Plus, with online applications, you can quickly screen prospective tenants – for free.

    Learn more

    $3,395/mo

    Rent Zestimate®

    Refinance and save

    $3,514/mo

    Est. payment

    Refinancing to a lower rate could help reduce your monthly payments and save thousands over the life of the loan.

    See today's rates

    $3,514/mo

    Est. payment

    Explore your selling options

    Work with a Zillow partner agent

    Leverage their expertise and Zillow's premium Showcase listings to get your home seen by more buyers.

    Get started

    List with your own agent

    Get your home in front of millions of buyers by listing it on Zillow.

    Learn how to do it

    Sell it yourself

    Take full control of how buyers see your home on Zillow by listing For Sale by Owner (FSBO).

    List your home

    What's special

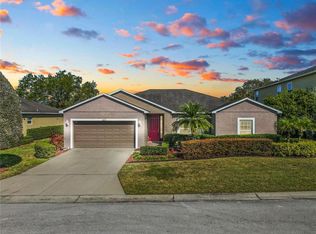
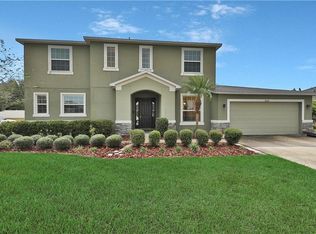
    Move in ready, no projects, amazing value per SF, large, spacious south Lakeland home now available. If you love dramatic entryways you will love the 2-story living room that greets you when visiting this executive home. The formal dining room is perfect for entertaining, as is the wide open kitchen and great room configuration. The gourmet kitchen has loads of granite counter top space, ideal for those who love to bake, a walk in pantry, and the large island has extra seating. The kitchen, informal dining and great room are completely open from one end of the home to the other and offer plenty of space for relaxing and more. There is a second master suite downstairs with a large walk in closet, and a custom, built in desk with shelves (and includes app managed lighting). The 3-car garage provides enough space for cars and your storage needs and has a handy mud room when you enter the house that is rough plumbed for a sink. If you need storage this home has closets in every spare available nook - you will love it. The other 4 bedrooms are upstairs surrounding a large flexible loft area. The master suite is expansive, and the details like the tray ceiling, separate shower and tub, separated vanities and built in walk in closet make it feel very luxurious. Bedroom 3 has a custom built in desk, shelves and storage bench, as well of having its own walk in closet. Bedrooms 4 and 5 have plenty of space for sleeping quarters, playrooms, offices or craft room purposes. The tall vinyl privacy fence that surrounds the expansive rear and side yard is ideal for pets and tranquil outdoor living, and the covered lanai is an excellent place to rest and unwind. EXTRA ROOMS INFO: Bed 3 is 19x12, Bed 4 is 14x14, Bathroom 4 is 10x5, and master WIC is 14x10. UPDATES: Luxury vinyl wood look planks have been added to the dining room and second master bedroom on the first floor. This home really does have it all. Don't miss out, schedule a showing today.

    This property is not currently displayed as for sale or rent on Zillow. This may be different from what's on other websites or public sources.
    Originating MLS: Lakeland

    Facts & features

    Interior

    Bedrooms & bathrooms
    • Bedrooms: 5
    • Bathrooms: 4
    • Full bathrooms: 4
    Heating
    • Forced air, Electric
    Cooling
    • Central
    Appliances
    • Included: Dishwasher, Garbage disposal, Microwave, Range / Oven, Refrigerator
    • Laundry: Inside, Laundry Room, Upper Floor
    Features
    • Ceiling Fans(s), Eating Space In Kitchen, High Ceiling(s), Master Bedroom Downstairs, Open Floorplan, Stone Counters, Walk-In Closet(s), Solid Wood Cabinets, Thermostat, Kitchen/Family Room Combo, Solid Surface Counters, Tray Ceiling(s)
    • Flooring: Tile, Other, Carpet
    • Windows: Insulated Windows
    • Has fireplace: No
    Interior area
    • Structure area source: Public Records
    • Total interior livable area: 3,842 sqft

    Property

    Parking
    • Total spaces: 3
    • Parking features: Garage - Attached
    Features
    • Levels: Two
    • Patio & porch: Covered, Front Porch, Rear Porch
    • Exterior features: Stucco
    • Fencing: Vinyl
    Lot
    • Size: 0.29 Acres
    • Dimensions: 86x164
    • Features: In County, Oversized Lot, Level/Flat, Street Paved, Irregular Lot, Street Dead-End, Cleared
    • Residential vegetation: Trees/Landscaped
    Details
    • Parcel number: 242923288035000150

    Construction

    Type & style
    • Home type: SingleFamily
    • Architectural style: Florida
    • Property subtype: Single Family Residence
    Materials
    • Wood
    • Foundation: Retaining Wall
    • Roof: Shake / Shingle
    Condition
    • Year built: 2012
    Details
    • Builder name: DR Horton

    Utilities & green energy

    • Sewer: Public Sewer
    • Water: Public
    • Utilities for property: Electricity Connected, Phone Available, BB/HS Internet Available, Cable Available, Public, Underground Utilities, Sprinkler Meter

    Community & HOA

    Community
    • Security: Smoke Detector(s), Fire Alarm
    • Subdivision: SOUTHCHASE
    HOA
    • Has HOA: Yes
    • Services included: Common Area Taxes
    • HOA fee: $33 monthly
    Location
    • Region: Lakeland

    Financial & listing details

    • Price per square foot: $135/sqft
    • Tax assessed value: $471,564
    • Annual tax amount: $3,824
    • Listing terms: Cash, Conventional, FHA, VA Loan, USDA Loan
    • Ownership: Fee Simple

    Price history

    DateEventPrice
    6/26/2020Sold$337,500-0.7%$88/sqft
    Source: Stellar MLS #L4915185 Report a problem
    5/12/2020Pending sale$339,800$88/sqft
    Source: KELLER WILLIAMS REALTY SMART #L4915185 Report a problem
    5/7/2020Price change$339,8000%$88/sqft
    Source: KELLER WILLIAMS REALTY SMART #L4915185 Report a problem
    4/22/2020Listed for sale$339,9000%$88/sqft
    Source: KELLER WILLIAMS REALTY SMART #L4915185 Report a problem
    12/11/2017Sold$340,000+46.5%$88/sqft
    Source: Public Record Report a problem
    3/1/2012Sold$232,120$60/sqft
    Source: Public Record Report a problem

    Public tax history

    YearProperty taxesTax assessment
    2025$3,824 +3%$335,964 +2.9%
    2024$3,711 +2%$326,496 +3%
    2023$3,638 +2.1%$316,986 +3%
    2022$3,562 -0.9%$307,753 +3%
    2021$3,593 +6.8%$298,789 +6.6%
    2020$3,365 -0.3%$280,198 +2.3%
    2019$3,375 -10.7%$273,898 +1.9%
    2018$3,778 +1.4%$268,791 +1.6%
    2017$3,725 +3.9%$264,531 +9%
    2016$3,587 +3.5%$242,620 +9.4%
    2015$3,467 +6.8%$221,742 +10%
    2014$3,245 +7%$201,584 +3.2%
    2013$3,032 +1094.4%$195,247 +1083.3%
    2012$254 -5.9%$16,500 -4.8%
    2011$270 -1.9%$17,340
    2010$275 -20.1%$17,340 -15%
    2009$344 -56.2%$20,400 -59.2%
    2008$785 $50,000
    2007-- --
    2006$211 --
    Find assessor info on the county website

    Neighborhood: 33813

    Nearby schools

    GreatSchools rating
    Schools provided by the listing agent
    • Elementary: Spessard L. Holland Elementary
    • Middle: Bartow Middle
    • High: Bartow High

    Source: The MLS. This data may not be complete. We recommend contacting the local school district to confirm school assignments for this home.

    Get a cash offer in 3 minutes
    Find out how much your home could sell for in as little as 3 minutes with a no-obligation cash offer.
    Estimated market value
    $518,500
    Get a cash offer in 3 minutes
    Find out how much your home could sell for in as little as 3 minutes with a no-obligation cash offer.
    Estimated market value
    $518,500