Skip main navigation
Off market
  • $781,800

    4076 Brookwood Dr, Bayside, CA 95524

    4beds
    2baths
    1,812sqft
    SingleFamily
    Built in 1978
    0.87 Acres Lot
    $781,800 Zestimate®
    $431/sqft
    $3,161 Estimated rent

    Home value

    $781,800

    $704,000 - $860,000

    $3,161/mo

    Zestimate® history
    Loading
    Loading...

    Owner options

    List your home for rent

    $3,161/mo

    Rent Zestimate®

    Find your next renter with Zillow Rental Manager. Plus, with online applications, you can quickly screen prospective tenants – for free.

    Learn more

    $3,161/mo

    Rent Zestimate®

    Refinance and save

    $5,003/mo

    Est. payment

    Refinancing to a lower rate could help reduce your monthly payments and save thousands over the life of the loan.

    See today's rates

    $5,003/mo

    Est. payment

    Explore your selling options

    Work with a Zillow partner agent

    Leverage their expertise and Zillow's premium Showcase listings to get your home seen by more buyers.

    Get started

    List with your own agent

    Get your home in front of millions of buyers by listing it on Zillow.

    Learn how to do it

    Sell it yourself

    Take full control of how buyers see your home on Zillow by listing For Sale by Owner (FSBO).

    List your home

    What's special

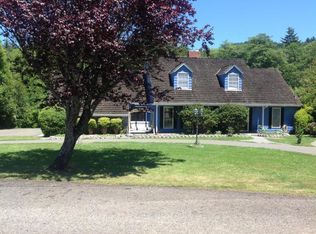
    Jacoby Creek Executive home! Cross the covered bridge into Brookwood - Rare rental availability in the highly sought after Jacoby Creek School District and the lovely Brookwood subdivision. Cross over the red covered bridge to an amazing community. Jacoby Creek meanders through the backyard. Large deck with hot tub, fenced pet area, fenced garden area and mature landscaping. 2 car garage. 4 bedrooms, 2.5 bathrooms. Owner will maintain the yard. Month to month tenancy, owner pays water / sewer. No smoking or growing. Pet considered with increased deposit of 1/2 month's rent. There is no application fee. We need one application per person over 18 but you do not need to put in an application for each property that you are considering from IMS. We do require verification of income and driver license for each applicant. Please be prepared to upload these items into your application. Presented by IMS a Bindel Inc. Co, DRE License # 00529992 Office located at 3857 Walnut DR. Eureka, CA 95503. Watch for scams on Craigslist...we only take applications on our website or you would have to visit our office in person. (RLNE6697273)

    This property is not currently displayed as for sale or rent on Zillow. This may be different from what's on other websites or public sources.

    Facts & features

    Interior

    Bedrooms & bathrooms
    • Bedrooms: 4
    • Bathrooms: 2.5
    Heating
    • Forced air, Gas
    Cooling
    • None
    Appliances
    • Included: Dishwasher, Range / Oven
    Features
    • Flooring: Tile, Carpet, Hardwood
    • Has fireplace: Yes
    Interior area
    • Total interior livable area: 1,812 sqft

    Property

    Parking
    • Total spaces: 2
    • Parking features: None, Garage
    Features
    • Has view: Yes
    • View description: Territorial
    Lot
    • Size: 0.87 Acres
    Details
    • Parcel number: 501271023000

    Construction

    Type & style
    • Home type: SingleFamily
    Materials
    • Roof: Composition
    Condition
    • Year built: 1978

    Community & HOA

    Location
    • Region: Bayside

    Financial & listing details

    • Price per square foot: $431/sqft
    • Tax assessed value: $819,399
    • Annual tax amount: $8,842

    Price history

    DateEventPrice
    6/8/2021Listing removed--
    Source: Zillow Rental Network Premium Report a problem
    6/4/2021Listed for rent$3,000$2/sqft
    Source: Zillow Rental Network Premium Report a problem
    6/3/2021Sold$757,000-1%$418/sqft
    Source: HBMLS #258729 Report a problem
    4/12/2021Pending sale$765,000$422/sqft
    Source: RE/MAX International #258729 Report a problem
    4/7/2021Listed for sale$765,000+11.7%$422/sqft
    Source: HBMLS #258729 Report a problem
    9/23/2020Sold$685,000-1.4%$378/sqft
    Source: HBMLS #256945 Report a problem
    7/17/2020Listed for sale$695,000+51.9%$384/sqft
    Source: New Wave Realty & Financial Services #256945 Report a problem
    12/20/2012Sold$457,500$252/sqft
    Source: HBMLS #235958 Report a problem

    Public tax history

    YearProperty taxesTax assessment
    2025$8,842 +3%$819,399 +2%
    2024$8,585 +0.5%$803,333 +2%
    2023$8,545 +0.1%$787,582 +2%
    2022$8,537 +15.4%$772,140 +12.7%
    2021$7,399 +32%$685,000 +33%
    2020$5,606 +3.6%$515,130 +2%
    2019$5,412 +2.6%$505,030 +2%
    2018$5,277 +1.7%$495,129 +2%
    2017$5,189 +4.9%$485,421 +2%
    2016$4,947 +3.7%$475,904 +1.5%
    2015$4,770 $468,757 +2%
    2014$4,770 $459,576 +208.7%
    2012-- $148,891 +2%
    2011-- $145,972 +0.8%
    2010-- $144,882 -0.2%
    2009-- $145,227 +2%
    2008-- $142,380 +2%
    2007-- $139,589 +2%
    2006-- $136,853 +2%
    2005-- $134,171 +2%
    2004-- $131,541 +1.9%
    2003-- $129,131 +2%
    2002-- $126,600 +2%
    2001-- $124,118 +2%
    2000-- $121,685
    Find assessor info on the county website

    Neighborhood: 95524

    Nearby schools

    GreatSchools rating
    Schools provided by the listing agent
    • Elementary: Jacoby Creek
    • Middle: Sunnybrae
    • High: Arcata
    • District: Jacoby Creek

    Source: The MLS. This data may not be complete. We recommend contacting the local school district to confirm school assignments for this home.

    Get pre-qualified for a loan
    At Zillow Home Loans, we can pre-qualify you in as little as 5 minutes with no impact to your credit score.

    An equal housing lender. NMLS #10287.