Skip main navigation
Active
$7,250,000
7beds
7,778sqft

4076 Fiddlers Way, Holland, MI 49423

7beds
7,778sqft
Single family residence
Built in 2000
3.70 Acres
3 Garage spaces
$932 price/sqft

What's special

Outdoor fireplaceExercise areaLarge recreation roomRebuilt staircaseMulti-level ironwood deckingCustom built pantry cabinetSunset deck

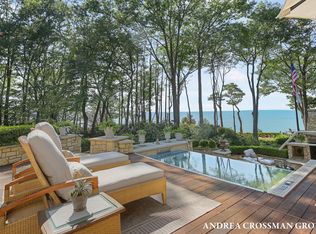
Expansive Lake Michigan estate with 200 feet of private beachfront and nearly 4 acres of rolling woodlands. Stunning lake views frame a property designed for summer enjoyment, featuring multi-level Ironwood decking, a swim spa, Jacuzzi, full outdoor kitchen with al fresco dining, outdoor fireplace, sunset deck, 3 tiered waterfall koi ponds, ...

80 days
|
8,855
|
357
|
Source: MichRIC,MLS#: 26017170MLS Logo
Travel times

Living Room

Kitchen

Primary Bedroom

Zillow last checked:

Listing updated:

Listed by:

Andrea L Crossman 616-218-0267,

Coldwell Banker Woodland Schmidt 616-396-5221

Source: MichRIC,MLS#: 26017170MLS Logo

Facts & features

Interior

Bedrooms & bathrooms
  • Bedrooms: 7
  • Bathrooms: 9
  • Full bathrooms: 7
  • 1/2 bathrooms: 2
  • Main level bedrooms: 1
Primary bedroom
  • Level: Main
Primary bedroom
  • Level: Upper
Bedroom 2
  • Level: Upper
Bedroom 3
  • Level: Upper
Bedroom 4
  • Level: Upper
Bedroom 5
  • Description: Bedroom 6
  • Level: Lower
Primary bathroom
  • Level: Main
Primary bathroom
  • Level: Upper
Bathroom 1
  • Level: Main
Bathroom 2
  • Level: Main
Bathroom 3
  • Level: Upper
Bathroom 4
  • Level: Upper
Bathroom 5
  • Level: Upper
Dining area
  • Level: Main
Dining room
  • Description: Formal
  • Level: Main
Family room
  • Level: Main
Kitchen
  • Level: Main
Laundry
  • Level: Main
Laundry
  • Level: Upper
Living room
  • Level: Main
Office
  • Level: Upper
Other
  • Description: Bathroom 6
  • Level: Lower
Other
  • Description: Bathroom 7
  • Level: Lower
Recreation
  • Level: Lower
Heating
  • Forced Air, Radiant
Cooling
  • Central Air
Appliances
  • Included: Humidifier, Iron Water FIlter, Dishwasher, Disposal, Dryer, Freezer, Microwave, Oven, Range, Refrigerator, Washer, Water Softener Owned
  • Laundry: Main Level, Upper Level
Features
  • Wet Bar, Center Island, Eat-in Kitchen, Pantry
  • Flooring: Tile, Wood
  • Windows: Screens, Insulated Windows, Window Treatments
  • Basement: Full,Walk-Out Access
  • Number of fireplaces: 4
  • Fireplace features: Bedroom, Gas Log, Living Room, Master Bedroom, Other
Interior area
  • Total structure area: 5,825
  • Total interior livable area: 7,778 sqft
  • Finished area below ground: 0

Property

Parking
  • Total spaces: 3
  • Parking features: Attached, Garage Door Opener
  • Garage spaces: 3
Features
  • Stories: 3
  • Exterior features: Balcony
  • Has private pool: Yes
  • Pool features: In Ground
  • Has spa: Yes
  • Spa features: Hot Tub Spa
  • On waterfront: Yes
  • Waterfront features: Lake
  • Body of water: Lake Michigan
Lot
  • Size: 3.7 Acres
  • Dimensions: 407 x 82 x 451 x 200 x 846 x 345
  • Features: Wooded, Rolling Hills, Ground Cover, Shrubs/Hedges
Details
  • Parcel number: 031102102140

Construction

Type & style
  • Home type: SingleFamily
  • Architectural style: Traditional
  • Property subtype: Single Family Residence
Materials
  • Shingle Siding, Stone, Wood Siding
Condition
  • New construction: No
  • Year built: 2000

Utilities & green energy

  • Sewer: Septic Tank
  • Water: Well
  • Utilities for property: Phone Available, Electricity Available

Community & HOA

Community
  • Security: Security System
Location
  • Region: Holland

Financial & listing details

  • Price per square foot: $932/sqft
  • Tax assessed value: $1,699,218
  • Annual tax amount: $49,020
  • Date on market: 4/22/2026
  • Listing terms: Cash,Conventional
  • Electric utility on property: Yes
  • Road surface type: Paved

Price history

DateEventPrice
4/22/2026Listed for sale$7,250,000$932/sqft
Source: MichRIC #26017170 Report a problem
12/20/2025Listing removed$7,250,000$932/sqft
Source: MichRIC #25048330 Report a problem
9/19/2025Listed for sale$7,250,000+147.9%$932/sqft
Source: MichRIC #25048330 Report a problem
3/1/2021Sold$2,925,000-2.5%$376/sqft
Source: MichRIC #20020931 Report a problem
12/30/2020Pending sale$2,999,000$386/sqft
Source: Coldwell Banker Woodland Schmidt #20020931 Report a problem
11/27/2020Price change$2,999,000+3.4%$386/sqft
Source: Coldwell Banker Woodland Schmidt #20020931 Report a problem
11/23/2020Listed for sale$2,900,000$373/sqft
Source: Coldwell Banker Woodland Schmidt #20020931 Report a problem
11/5/2020Pending sale$2,900,000$373/sqft
Source: Coldwell Banker Woodland Schmidt #20020931 Report a problem
6/9/2020Listed for sale$2,900,000$373/sqft
Source: Coldwell Banker Woodland Schmidt #20020931 Report a problem
4/7/2020Listing removed$2,900,000$373/sqft
Source: Coldwell Banker Woodland-Schmidt #19003979 Report a problem
3/5/2020Price change$2,900,000-3.3%$373/sqft
Source: Coldwell Banker Woodland-Schmidt #19003979 Report a problem
9/6/2019Price change$3,000,000-3.2%$386/sqft
Source: Beacon Sotheby's International Realty #19003979 Report a problem
5/14/2019Price change$3,100,000-8.8%$399/sqft
Source: Beacon Sotheby's International Realty #19003979 Report a problem
2/1/2019Listed for sale$3,399,000$437/sqft
Source: Beacon Sotheby's International Realty #19003979 Report a problem
1/1/2019Listing removed$3,399,000$437/sqft
Source: Coldwell Banker Woodland-Schmidt #17025494 Report a problem
9/25/2017Price change$3,399,000-2.9%$437/sqft
Source: Coldwell Banker Woodland-Schmidt #17025494 Report a problem
5/31/2017Listed for sale$3,499,000-12.4%$450/sqft
Source: Coldwell Banker Schmidt Realtors #17025494 Report a problem
11/1/2016Listing removed$3,995,000$514/sqft
Source: Coldwell Banker Woodland-Schmidt #14029738 Report a problem
5/31/2014Listed for sale$3,995,000$514/sqft
Source: Coldwell Banker Schmidt REALTORS #14029738 Report a problem

Public tax history

YearProperty taxesTax assessment
2025$47,658 +5.8%$2,153,600 +29.9%
2024$45,052 $1,658,200 +2.3%
2023-- $1,621,700 +8.5%
2022-- $1,494,900 -16.2%
2021-- $1,783,900 +3.3%
2020-- $1,727,200 +0.5%
2019-- $1,718,700 +7.1%
2018-- $1,604,100 -0.1%
2017-- $1,606,100 +4.6%
2016-- $1,535,300
2015-- $1,535,300 -2.2%
2014$31,125 $1,569,700 +2.3%
2013$31,125 $1,533,700 +4.1%
2012-- $1,473,100 -17.1%
2011-- $1,777,200 -1.9%
2010-- $1,811,900 -2.5%
2009-- $1,858,800 -0.9%
2008-- $1,875,400 +21.2%
2007-- $1,547,000 +8.1%
2006-- $1,430,600 +13.8%
2005-- $1,257,500 +27.8%
2004-- $984,000 +10.8%
2003-- $888,300 +11.6%
2002-- $795,900 +2.5%
2001-- $776,500

Find assessor info on the county website

Monthly payment

Est. payment
$43,430/mo
Principal & interest
$37388
Property taxes
$6042
More affordability toolsChevron Right

Estimated market value

$6,472,400

$6.15M - $6.80M

$3,882/mo

Climate risks

Explore flood, wildfire, and other predictive climate risk information for this property on First Street®️.

Neighborhood: 49423

Nearby schools

Douglas Elementary School
Grades PK-55.4 miles
8/10
GreatSchools® Rating
Test Score Rating
9/10
Student Progress Rating
6/10
Saugatuck Middle School
Grades 6-84.2 miles
7/10
GreatSchools® Rating
Test Score Rating
9/10
Student Progress Rating
5/10
Saugatuck High School
Grades 9-124.2 miles
8/10
GreatSchools® Rating
College Readiness Rating
9/10
Student Progress Rating
8/10