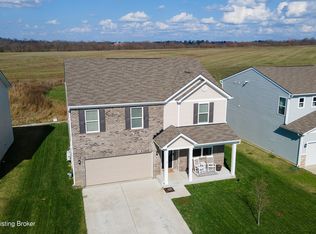
Welcome Home to this spacious 4 bed 2.5 bath nestled in one of Shelby County's most desirable neighborhoods. Built just 6 years ago, this young home offers all the benefits of new construction with the warmth and charm of an established community.
Step inside from the cute covered porch to find an open concept main floor featuring a bright living room, very modern and stylish kitchen with top of the line upgrades like soap stone counters and a gorgeous granite sink, plus a large dining area that opens up to a fenced back yard. With this many cabinets plus an extra pantry space in the mudroom, your kitchen storage is covered. The special ''flex'' room on the main level is currently being used as a gym, but could be an office or formal dining room. Upstairs, you will find the Primary Suite with a modern and upgraded Bathroom, and large walk-in closet. In addition to Three additional Bedrooms and a Second Full Bath, you'll find a cool loft area that can be used for office space, home work area or another lounging room.
When spending time upstairs, don't miss the opportunity to check out the views of the vast farm land out back.
The amenities at Cloverbrook include a pool, playground, and fun seasonal weekend events that the neighborhood is known for.
Conveniently located near the I64 exit, making traveling to either Frankfort or Louisville is a breeze. This home offers comfort, style and convenience. From the trendy finishes to the farm views, custom touches and detailed trim work, this home sweet home is the elevated sense of warmth and community you've been looking for.
Sold for $370,000
$370,000
4076 Firestone Way, Shelbyville, KY 40065
4beds
2,265sqft
Single Family Residence
Built in 2019
5,662 Square Feet Lot
$371,500 Zestimate®
$163/sqft
$2,530 Estimated rent
Home value
$371,500
$275,000 - $502,000
$2,530/mo
Zestimate® history
Owner options
List your home for rent
$2,530/mo
Rent Zestimate®
Find your next renter with Zillow Rental Manager. Plus, with online applications, you can quickly screen prospective tenants – for free.
$2,530/mo
Rent Zestimate®
Refinance and save
$2,623/mo
Est. payment
Refinancing to a lower rate could help reduce your monthly payments and save thousands over the life of the loan.
$2,623/mo
Est. payment
Explore your selling options
Work with a Zillow partner agent
Leverage their expertise and Zillow's premium Showcase listings to get your home seen by more buyers.
Get startedList with your own agent
Get your home in front of millions of buyers by listing it on Zillow.
Learn how to do itSell it yourself
Take full control of how buyers see your home on Zillow by listing For Sale by Owner (FSBO).
List your homeWhat's special
Detailed trim workUpgraded bathroomModern and stylish kitchenTrendy finishesLarge dining areaLarge walk-in closetKitchen storage
Zillow last checked:
Listing updated:
Listed by:
Erika Williams 502-437-5357,
HOME LAND of Kentucky
Bought with:
Kevin W Lewis, 239746
RE/MAX Premier Properties
Source: Metro Search Inc. LLC DBA Apex MLS,MLS#: 1701818
Facts & features
Interior
Bedrooms & bathrooms
- Bedrooms: 4
- Bathrooms: 3
- Full bathrooms: 2
- 1/2 bathrooms: 1
Primary bedroom
- Level: Second
Bedroom
- Level: Second
Bedroom
- Level: Second
Bedroom
- Level: Second
Kitchen
- Level: First
Living room
- Level: First
Loft
- Level: Second
Office
- Level: First
Heating
- Natural Gas
Cooling
- Central Air
Features
- Basement: None
- Has fireplace: No
Interior area
- Total structure area: 2,265
- Total interior livable area: 2,265 sqft
- Finished area above ground: 2,265
- Finished area below ground: 0
Property
Parking
- Total spaces: 2
- Parking features: Attached
- Attached garage spaces: 2
Features
- Stories: 2
- Patio & porch: Porch
Lot
- Size: 5,662 Square Feet
Details
- Parcel number: 051A04092
Construction
Type & style
- Home type: SingleFamily
- Property subtype: Single Family Residence
Materials
- Vinyl Siding, Wood Frame, Stone Veneer
- Roof: Shingle
Condition
- Year built: 2019
Utilities & green energy
- Sewer: Public Sewer
- Water: Public
- Utilities for property: Electricity Connected, Natural Gas Connected
Community & HOA
Community
- Subdivision: Cloverbrook Farms
HOA
- Has HOA: Yes
- HOA fee: $370 annually
Location
- Region: Shelbyville
Financial & listing details
- Price per square foot: $163/sqft
- Tax assessed value: $343,000
- Annual tax amount: $4,471
- Date on market: 1/27/2026
- Electric utility on property: Yes
Price history
| Date | Event | Price |
|---|---|---|
| 1/27/2026 | Pending sale | $374,900+1.3%$166/sqft |
Source:  Metro Search Inc. LLC DBA Apex MLS #1701818 Report a problem Metro Search Inc. LLC DBA Apex MLS #1701818 Report a problem | ||
| 1/26/2026 | Sold | $370,000-1.3%$163/sqft |
Source: Metro Search Inc. LLC DBA Apex MLS #1701818 Report a problem | ||
| 12/1/2025 | Contingent | $374,900$166/sqft |
Source: Metro Search Inc. LLC DBA Apex MLS #1701818 Report a problem | ||
| 10/25/2025 | Listed for sale | $374,900+9.3%$166/sqft |
Source: Metro Search Inc. LLC DBA Apex MLS #1701818 Report a problem | ||
| 9/25/2023 | Sold | $343,000-0.6%$151/sqft |
Source: Metro Search Inc. LLC DBA Apex MLS #1641704 Report a problem | ||
| 8/22/2023 | Pending sale | $344,900$152/sqft |
Source: Metro Search Inc. LLC DBA Apex MLS #1641704 Report a problem | ||
| 8/18/2023 | Price change | $344,900-0.3%$152/sqft |
Source: Metro Search Inc. LLC DBA Apex MLS #1641704 Report a problem | ||
| 7/26/2023 | Listed for sale | $345,900+1.6%$153/sqft |
Source: Metro Search Inc. LLC DBA Apex MLS #1641704 Report a problem | ||
| 5/25/2022 | Sold | $340,500+4.8%$150/sqft |
Source: Public Record Report a problem | ||
| 4/12/2022 | Pending sale | $325,000$143/sqft |
Source: Metro Search Inc. LLC DBA Apex MLS #1609217 Report a problem | ||
| 4/6/2022 | Listed for sale | $325,000+37.3%$143/sqft |
Source: Metro Search Inc. LLC DBA Apex MLS #1609217 Report a problem | ||
| 12/31/2019 | Sold | $236,702$105/sqft |
Source: Public Record Report a problem | ||
Public tax history
| Year | Property taxes | Tax assessment |
|---|---|---|
| 2024 | $4,471 +23.3% | $343,000 +0.7% |
| 2023 | $3,625 +42.4% | $340,500 +43.9% |
| 2022 | $2,546 -2.7% | $236,702 |
| 2021 | $2,617 -19.8% | $236,702 |
| 2020 | $3,264 | $236,702 +952% |
| 2019 | $3,264 | $22,500 |
Find assessor info on the county website
Neighborhood: 40065
Nearby homes
- $372,5004 bd3 ba2.6k sqft4078 Firestone Way, Shelbyville, KY 40065Sold
- $292,0003 bd3 ba1.7k sqft4074 Firestone Way, Shelbyville, KY 40065Sold

- $344,7004 bd3 ba2.6k sqft4080 Firestone Way, Shelbyville, KY 40065Off Market

- $311,000-- bd-- ba-- sqft4072 Firestone Way, Shelbyville, KY 40065Off Market
- $343,700-- bd-- ba-- sqft4079 Firestone Way, Shelbyville, KY 40065Off Market
- $337,100-- bd-- ba-- sqft4077 Firestone Way, Shelbyville, KY 40065Off Market
- $322,4004 bd3 ba2.1k sqft4082 Firestone Way, Shelbyville, KY 40065Off Market
- $304,200-- bd-- ba-- sqft4081 Firestone Way, Shelbyville, KY 40065Off Market
Nearby schools
GreatSchools rating
- 4/10Clear Creek Elementary SchoolGrades: K-5Distance: 0.8 mi
- 3/10Shelby County West Middle SchoolGrades: 6-8Distance: 3.1 mi
- 3/10Shelby County High SchoolGrades: 9-12Distance: 2.7 mi


Get pre-qualified for a loan
At Zillow Home Loans, we can pre-qualify you in as little as 5 minutes with no impact to your credit score.An equal housing lender. NMLS #10287.
Sell for more on Zillow
Get a Zillow Showcase℠ listing at no additional cost and you could sell for .
$371,500
2% more
+$7,430
With Zillow Showcase(estimated)
$378,930
- Kentucky
- Shelby County
- Shelbyville
- 40065
- 4076 Firestone Way
Nearby cities
Nearby zip codes
Other Shelbyville Topics
