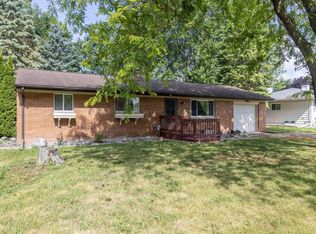
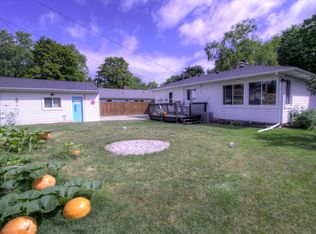
Saginaw Twp- NEXT to a twp park, with play equipment. Cute as can be. 3 bedroom with garage and 1 full bath and 2 half baths. Newer kitchen, outlets and covers and trex deck.Appliances stay. Furnace 2010, CA 2020 and Roof about 2006. Fenced yard. 2 Bathrooms are updated. Newer 3 exterior doors,shades, and all interior doors. Windows before 2013. Garage has a new garage door opener and garage door.
Pending
Price cut: $5K (7/15)
$180,000
4076 Marlyn Ave, Saginaw, MI 48603
3beds
1,244sqft
Single Family Residence
Built in 1953
8,712 Square Feet Lot
$-- Zestimate®
$145/sqft
$-- HOA
What's special
Fenced yardTrex deckAll interior doorsNewer kitchenAppliances stay
- 72 days
- 125
- 3
Zillow last checked:
Listing updated:
Listed by:
Gwendolyn Breault 989-615-6421,
Ayre/Rhinehart-Midland 989-631-7000
Source: MiRealSource,MLS#: 50212977 Originating MLS: Bay County REALTOR Association
Originating MLS: Bay County REALTOR AssociationFacts & features
Interior
Bedrooms & bathrooms
- Bedrooms: 3
- Bathrooms: 3
- Full bathrooms: 1
- 1/2 bathrooms: 2
Bedroom 1
- Features: Wood
- Level: First
- Area: 90
- Dimensions: 9 x 10
Bedroom 2
- Features: Wood
- Level: First
- Area: 132
- Dimensions: 12 x 11
Bedroom 3
- Level: First
- Area: 108
- Dimensions: 12 x 9
Bathroom 1
- Level: First
- Area: 35
- Dimensions: 7 x 5
Dining room
- Level: First
- Area: 165
- Dimensions: 11 x 15
Kitchen
- Features: Other
- Level: First
- Area: 135
- Dimensions: 15 x 9
Living room
- Features: Wood
- Area: 299
- Dimensions: 23 x 13
Heating
- Forced Air, Natural Gas
Cooling
- Central Air
Appliances
- Included: Dishwasher, Range/Oven, Refrigerator, Gas Water Heater
Features
- Flooring: Wood, Other
- Basement: Block
- Has fireplace: No
Interior area
- Total structure area: 1,244
- Total interior livable area: 1,244 sqft
- Finished area above ground: 1,244
- Finished area below ground: 0
Property
Parking
- Total spaces: 1.5
- Parking features: Attached
- Attached garage spaces: 1.5
Features
- Levels: One
- Stories: 1
- Patio & porch: Deck
- Fencing: Fenced
- Frontage type: Road
- Frontage length: 74
Lot
- Size: 8,712 Square Feet
- Dimensions: 74 x 120
Details
- Parcel number: 23124164314000
- Special conditions: Private
Construction
Type & style
- Home type: SingleFamily
- Architectural style: Ranch
- Property subtype: Single Family Residence
Materials
- Vinyl Siding
- Foundation: Basement
Condition
- New construction: No
- Year built: 1953
Utilities & green energy
- Sewer: Public Sanitary
- Water: Public
Community & HOA
Community
- Subdivision: Vean Miller & Son
HOA
- Has HOA: No
Location
- Region: Saginaw
Financial & listing details
- Price per square foot: $145/sqft
- Tax assessed value: $138,600
- Annual tax amount: $1,890
- Date on market: 6/26/2026
- Cumulative days on market: 60 days
- Listing agreement: Exclusive Right To Sell
- Listing terms: Cash,Conventional,FHA,VA Loan
Estimated market value
Not available
Estimated sales range
Not available
$1,979/mo
Price history
| Date | Event | Price |
|---|---|---|
| 7/27/2026 | Pending sale | $180,000$145/sqft |
Source:  MiRealSource #50212977 Report a problem MiRealSource #50212977 Report a problem | ||
| 7/15/2026 | Price change | $180,000-2.7%$145/sqft |
Source: MiRealSource #50212977 Report a problem | ||
| 7/13/2026 | Listed for sale | $185,000$149/sqft |
Source:  MIDMLS #50212975 Report a problem MIDMLS #50212975 Report a problem | ||
| 7/6/2026 | Pending sale | $185,000$149/sqft |
Source: MIDMLS #50212975 Report a problem | ||
| 6/26/2026 | Listed for sale | $185,000+193.7%$149/sqft |
Source: MIDMLS #50212975 Report a problem | ||
| 7/12/2013 | Sold | $63,000$51/sqft |
Source: Public Record Report a problem | ||
Public tax history
| Year | Property taxes | Tax assessment |
|---|---|---|
| 2026 | $1,677 +3.3% | $69,300 +10.2% |
| 2025 | $1,623 +10.9% | $62,900 +7.7% |
| 2024 | $1,463 +87.8% | $58,400 +1.4% |
| 2023 | $779 | $57,600 +23.1% |
| 2022 | -- | $46,800 +8.6% |
| 2021 | $2,162 | $43,100 +0.9% |
| 2020 | $2,162 +65.9% | $42,700 +12.4% |
| 2018 | $1,303 +7.2% | $38,000 +0.5% |
| 2017 | $1,215 | $37,800 +6.8% |
| 2016 | $1,215 | $35,400 -6.6% |
| 2014 | $1,215 +1.3% | $37,900 -0.5% |
| 2013 | $1,200 | $38,100 +8.5% |
| 2012 | -- | $35,100 -4.4% |
| 2011 | -- | $36,700 -4.4% |
| 2010 | -- | $38,400 -12.1% |
| 2009 | -- | $43,700 -10.8% |
| 2008 | -- | $49,000 -0.6% |
| 2007 | -- | $49,300 +8.8% |
| 2006 | -- | $45,300 +1.3% |
| 2005 | -- | $44,700 -9.7% |
| 2003 | -- | $49,500 |
| 2002 | $499 | $49,500 |
| 2001 | -- | $49,500 +17.9% |
| 2000 | $432 | $42,000 |
Find assessor info on the county website
Monthly payment
Est. payment
Payment breakdown
Explore the cost of this home by adjusting the details. Changes won't be saved.Climate risks
Neighborhood: 48603
Nearby schools
Schools provided by the listing agent
- District: Saginaw Twp Community School
Source: MiRealSource. This data may not be complete. We recommend contacting the local school district to confirm school assignments for this home.

Similar homes
- $184,9003 bd2 ba1.2k sqft2904 Clayburn Rd, Saginaw, MI 48603For Sale

 MLS ID #50220129, Ashley Baynham, Berkshire Hathaway HomeServices. MiRealSource
 - $169,9003 bd1 ba1.1k sqft2835 Clayburn Rd, Saginaw, MI 48603For Sale
 MLS ID #50212040, Jeff Adler, EXP Realty. MiRealSource
 - $169,5003 bd2 ba1.8k sqft4078 Ann St, Saginaw, MI 48603For Sale
 MLS ID #50215747, Carol Eigsti, Pinnacle Realty. MiRealSource
 - $175,0002 bd3 ba1.3k sqft2309 Mayfield Rd, Saginaw, MI 48602For Sale
 MLS ID #26045160, Steven D Lott, Lott Realty. MichRIC
 - $224,9003 bd2 ba1.5k sqft4300 Clement Dr, Saginaw, MI 48603For SaleMLS ID #50220061, Joy Schneller, Berkshire Hathaway HomeServices. MiRealSource
- $149,9003 bd2 ba975 sqft3685 Shattuck Rd, Saginaw, MI 48603For SaleMLS ID #50216378, Jennifer Horton, RE/MAX of Midland. MiRealSource
- $199,9003 bd1 ba1.3k sqft5660 Tittabawassee Rd, Saginaw, MI 48604For Sale
 MLS ID #20261036798, Nathan D Gross, Real Estate For A CAUSE. Realcomp II
 - $164,8004 bd2 ba1.5k sqft755 Sherman Rd, Saginaw, MI 48604For SaleMLS ID #50205247, Nicole Freed, EXP Realty. MiRealSource
- $239,9003 bd3 ba1.4k sqft2451 Westbury Dr, Saginaw, MI 48603For SaleMLS ID #50217735, Charlene M Rupp, Bay Area Real Estate. MiRealSource
- $159,9003 bd1 ba1.3k sqft881 Edison Rd, Saginaw, MI 48604For SaleMLS ID #50218487, Jennifer Horton, RE/MAX of Midland. MiRealSource
- $150,0003 bd2 ba988 sqft708 Piper Dr, Saginaw, MI 48604For SaleMLS ID #50211921, Cassie Cohoon, Modern Realty. MiRealSource
- $154,9004 bd1 ba1.6k sqft1822 Newberry St, Saginaw, MI 48602For SaleMLS ID #50212564, Taylor Cobb, HOMEFLO. MiRealSource
- $149,9003 bd2 ba1.2k sqft5802 Morganport Dr, Saginaw, MI 48601For SaleMLS ID #20261060894, Tim Elder, Real Estate For A CAUSE. Realcomp II
- $229,9003 bd2 ba1.4k sqft6490 Stroebel Rd, Saginaw, MI 48609For SaleMLS ID #50210272, Diana Smith, Berkshire Hathaway HomeServices. MiRealSource
- $137,9003 bd1 ba1.2k sqft549 Pioneer Trl, Saginaw, MI 48604For SaleMLS ID #50212315, Scott Cummings, eXp Realty. MiRealSource
- $125,0004 bd1 ba1.5k sqft1642 Brockway St, Saginaw, MI 48602For SaleMLS ID #50217204, Tina Langley, Keller Williams Preferred. MiRealSource
- $259,9003 bd3 ba1.8k sqft831 Mayflower Dr, Saginaw, MI 48638For SaleMLS ID #50214118, Linda Sarmiento, Berkshire Hathaway HomeServices. MiRealSource
- $257,9003 bd2 ba1.7k sqft740 Wilson Ave, Saginaw, MI 48638For SaleMLS ID #50215625, Scott Wilson, Wilson Realty. MiRealSource
- $134,9004 bd2 ba1.7k sqft614 Madison St, Saginaw, MI 48602For SaleMLS ID #50214334, Jaime Cramer, Berkshire Hathaway HomeServices. MiRealSource
- $140,0003 bd1 ba1k sqft4841 Eva St, Saginaw, MI 48601For SaleMLS ID #50210599, Ryleigh Bernaugh, Berkshire Hathaway HomeServices. MiRealSource
