One-of-a-kind 2-acre setting at the end of a cul-de-sac. Stunning home offers a serene, tree-lined setting perfect for privacy & tranquility at the end of a long day. Interior is reminiscent of a Magnolia Homes design, featuring 9 ft ceilings, 3 spacious BRs, incl a lge primary suite. Kitchen boasts a walnut-topped island, SS appliances & LVP flr. LR showcases a beautiful brick GFP, flanked by custom cabinetry. Finished walk-out LL w/half BA, FR, bonus/office area & ample storage. Upgrades include double crown molding, tall baseboards, durable Pergo & LVP & new carpet. Deck overlooks a peaceful pond w/fountain. Attached 2.5-car GA w/custom storage cabinets + 1.5-car architectural detached GA. Unbelievable amount of storage space! 3 yr old roof. 1 year home warranty incl for peace of mind!
Closed
$647,000
4076 Norway Pine COURT, Richfield, WI 53076
3beds
2,932sqft
Single Family Residence
Built in 1995
1.99 Acres Lot
$702,300 Zestimate®
$221/sqft
$3,586 Estimated rent
Home value
$702,300
$653,000 - $751,000
$3,586/mo
Zestimate® history
Owner options
List your home for rent
$3,586/mo
Rent Zestimate®
Find your next renter with Zillow Rental Manager. Plus, with online applications, you can quickly screen prospective tenants – for free.
$3,586/mo
Rent Zestimate®
Refinance and save
$3,945/mo
Est. payment
Refinancing to a lower rate could help reduce your monthly payments and save thousands over the life of the loan.
$3,945/mo
Est. payment
Explore your selling options
Work with a Zillow partner agent
Leverage their expertise and Zillow's premium Showcase listings to get your home seen by more buyers.
Get startedList with your own agent
Get your home in front of millions of buyers by listing it on Zillow.
Learn how to do itSell it yourself
Take full control of how buyers see your home on Zillow by listing For Sale by Owner (FSBO).
List your homeWhat's special
Walnut-topped islandBrick gfpFinished walk-out llPrivacy and tranquilityDouble crown moldingTall baseboardsDurable pergo and lvp
Zillow last checked:
Listing updated:
Listed by:
Sara Dreyer,
Keller Williams Prestige
Bought with:
Marcell D Guyton
Source: WIREX MLS,MLS#: 1895714 Originating MLS: Metro MLS
Originating MLS: Metro MLSFacts & features
Interior
Bedrooms & bathrooms
- Bedrooms: 3
- Bathrooms: 3
- Full bathrooms: 2
- 1/2 bathrooms: 2
Primary bedroom
- Level: Upper
- Area: 225
- Dimensions: 15 x 15
Bedroom 2
- Level: Upper
- Area: 144
- Dimensions: 12 x 12
Bedroom 3
- Level: Upper
- Area: 130
- Dimensions: 10 x 13
Bathroom
- Features: Tub Only, Ceramic Tile, Whirlpool, Master Bedroom Bath: Tub/No Shower, Master Bedroom Bath: Walk-In Shower, Master Bedroom Bath, Shower Over Tub
Dining room
- Level: Main
- Area: 143
- Dimensions: 11 x 13
Family room
- Level: Lower
- Area: 336
- Dimensions: 14 x 24
Kitchen
- Level: Main
- Area: 312
- Dimensions: 13 x 24
Living room
- Level: Main
- Area: 360
- Dimensions: 15 x 24
Heating
- Natural Gas, Forced Air
Cooling
- Central Air
Appliances
- Included: Dishwasher, Dryer, Microwave, Oven, Range, Refrigerator, Washer, Water Softener
Features
- High Speed Internet, Walk-In Closet(s), Kitchen Island
- Flooring: Wood or Sim.Wood Floors
- Basement: 8'+ Ceiling,Finished,Full Size Windows,Partially Finished,Sump Pump,Walk-Out Access,Exposed
Interior area
- Total structure area: 2,932
- Total interior livable area: 2,932 sqft
- Finished area above ground: 2,262
- Finished area below ground: 670
Property
Parking
- Total spaces: 3.5
- Parking features: Garage Door Opener, Attached, 3 Car
- Attached garage spaces: 3.5
Features
- Levels: Two
- Stories: 2
- Patio & porch: Deck, Patio
- Has spa: Yes
- Spa features: Bath
- Has view: Yes
- View description: Water
- Has water view: Yes
- Water view: Water
- Waterfront features: Pond
Lot
- Size: 1.99 Acres
Details
- Parcel number: V10 0216014
- Zoning: Residential
- Special conditions: Arms Length
Construction
Type & style
- Home type: SingleFamily
- Architectural style: Colonial
- Property subtype: Single Family Residence
Materials
- Wood Siding
Condition
- 21+ Years
- New construction: No
- Year built: 1995
Utilities & green energy
- Sewer: Septic Tank
- Water: Well
- Utilities for property: Cable Available
Community & HOA
Community
- Subdivision: White Pine Estates
Location
- Region: Richfield
- Municipality: Richfield
Financial & listing details
- Price per square foot: $221/sqft
- Tax assessed value: $399,900
- Annual tax amount: $3,966
- Date on market: 10/11/2024
- Inclusions: Oven, Range, Refrigerator, Microwave, Dishwasher, Washer, Dryer, Water Softener, All Window Treatments, Basement Mirrors, Ll Mounted Tv, Mounted Bookshelves In Brs 2+3, Dinette Wall Shelves, Doorbell Camera
- Exclusions: Seller's Personal Property, Basement Bath Metal Towel Rack, 2 Outdoor Security Cameras
Price history
| Date | Event | Price |
|---|---|---|
| 11/26/2024 | Sold | $647,000-0.5%$221/sqft |
Source:  WIREX MLS #1895714 Report a problem WIREX MLS #1895714 Report a problem | ||
| 10/22/2024 | Contingent | $650,000$222/sqft |
Source: WIREX MLS #1895714 Report a problem | ||
| 10/11/2024 | Listed for sale | $650,000$222/sqft |
Source: WIREX MLS #1895714 Report a problem | ||
Public tax history
| Year | Property taxes | Tax assessment |
|---|---|---|
| 2024 | $4,185 +5.5% | $399,900 |
| 2023 | $3,966 | $399,900 |
| 2022 | -- | $399,900 |
| 2021 | $4,033 -11.2% | $399,900 +4.5% |
| 2020 | $4,542 +2.8% | $382,700 |
| 2019 | $4,417 -5.6% | $382,700 |
| 2018 | $4,677 +14.3% | $382,700 |
| 2017 | $4,091 -5.9% | $382,700 +3.5% |
| 2016 | $4,348 -3.8% | $369,900 +4% |
| 2015 | $4,521 -2.6% | $355,800 |
| 2014 | $4,642 -7.4% | $355,800 |
| 2013 | $5,014 -2.7% | $355,800 |
| 2012 | $5,152 -11.2% | $355,800 |
| 2011 | $5,801 -8.2% | $355,800 -9% |
| 2010 | $6,317 +2.6% | $391,000 |
| 2009 | $6,158 +2% | $391,000 |
| 2008 | $6,039 +0.8% | $391,000 |
| 2007 | $5,988 +1.5% | $391,000 |
| 2006 | $5,897 +4.1% | $391,000 +27.4% |
| 2005 | $5,665 +0.5% | $306,800 |
| 2004 | $5,638 +8.7% | $306,800 |
| 2003 | $5,186 -4.8% | $306,800 +15.8% |
| 2002 | $5,450 +3.2% | $264,900 +0.7% |
| 2001 | $5,283 +8.9% | $263,100 +6.1% |
| 2000 | $4,850 +17.8% | $248,000 +24% |
| 1999 | $4,119 | $200,000 |
Find assessor info on the county website
Neighborhood: 53076
Nearby homes
- $776,500-- bd-- ba-- sqft4081 Norway Pine Ct, Richfield, WI 53076Off Market
- $628,6004 bd2 ba-- sqft4070 Norway Pine Ct, Richfield, WI 53076Off Market
- $867,6003 bd3 ba3k sqft1916 Hillside Rd, Richfield, WI 53076Off Market
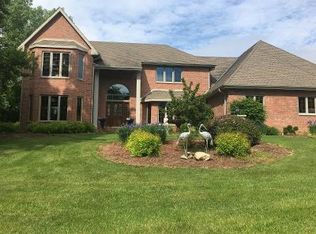
- $729,2004 bd3 ba2.7k sqft4077 Norway Pine Ct, Richfield, WI 53076Off Market
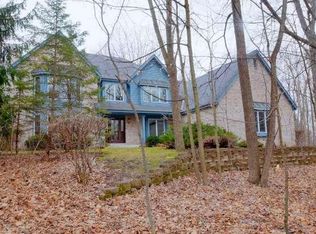
- $676,700-- bd-- ba-- sqft4054 Norway Pine Ct, Richfield, WI 53076Off Market
- $601,5003 bd2 ba2.3k sqft1917 Field Cliffe Dr, Richfield, WI 53076Off Market
- $903,800-- bd-- ba-- sqft1907 Hillside Rd, Richfield, WI 53076Off Market
- $617,5003 bd3 ba2.2k sqft4073 Norway Pine Ct, Richfield, WI 53076Off Market
Nearby schools
GreatSchools rating
- 10/10Friess Lake ElementaryGrades: PK-4Distance: 1 mi
- 10/10Richfield MiddleGrades: 5-8Distance: 2.5 mi
- 5/10Hartford High SchoolGrades: 9-12Distance: 8.2 mi
Schools provided by the listing agent
- Elementary: Friess Lake
- High: Hartford
Source: WIREX MLS. This data may not be complete. We recommend contacting the local school district to confirm school assignments for this home.
Get a cash offer in 3 minutes
Find out how much your home could sell for in as little as 3 minutes with a no-obligation cash offer.
Estimated market value
$702,300
Get a cash offer in 3 minutes
Find out how much your home could sell for in as little as 3 minutes with a no-obligation cash offer.
Estimated market value
$702,300
- Wisconsin
- Washington County
- Richfield
- 53076
- 4076 Norway Pine COURT
Nearby cities
Nearby zip codes
Other Richfield Topics
