Skip main navigation
Sold for $1,325,000
  • $1,325,000

    4076 Oak St, Orlando, FL 32814

    4beds
    2,624sqft
    Single Family Residence
    Built in 2005
    5,400 Square Feet Lot
    $1,289,800 Zestimate®
    $505/sqft
    $4,651 Estimated rent

    Home value

    $1,289,800

    $1.21M - $1.37M

    $4,651/mo

    Zestimate® history
    Loading
    Loading...

    Owner options

    List your home for rent

    $4,651/mo

    Rent Zestimate®

    Find your next renter with Zillow Rental Manager. Plus, with online applications, you can quickly screen prospective tenants – for free.

    Learn more

    $4,651/mo

    Rent Zestimate®

    Refinance and save

    $9,561/mo

    Est. payment

    Refinancing to a lower rate could help reduce your monthly payments and save thousands over the life of the loan.

    See today's rates

    $9,561/mo

    Est. payment

    Explore your selling options

    Work with a Zillow partner agent

    Leverage their expertise and Zillow's premium Showcase listings to get your home seen by more buyers.

    Get started

    List with your own agent

    Get your home in front of millions of buyers by listing it on Zillow.

    Learn how to do it

    Sell it yourself

    Take full control of how buyers see your home on Zillow by listing For Sale by Owner (FSBO).

    List your home

    What's special

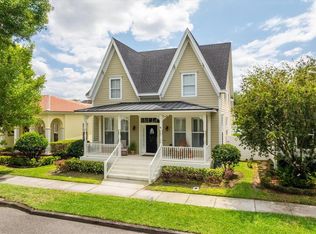
    Welcome to your ideal 4-bedroom, 3-bathroom home in Baldwin Park! This stunning residence has been meticulously updated! It features a new roof and HVAC system installed in 2019, along with a high-end, $3,000 hot water heater that even helps keep the garage cooler! The home showcases solid extended-height doors AND brand-new windows, installed in 2020.The chef’s kitchen is a true masterpiece, designed with attention to every detail! It boasts custom KraftMaid cabinetry with built-in organization, extended-length cabinets, and natural stone quartzite countertops. Top-of-the-line appliances include a Fisher & Paykel refrigerator and Bosch dishwasher, while imported pendant lights from Finland add a unique touch. The entire house has top quality window coverings including curtains from Pottery Barn and new motorized automatic blinds in the living room, primary and guest room located in the front of the home.  The harmonious blend of Coretec luxury vinyl floors downstairs and plush carpeting upstairs adds both comfort and style. Every inch of this home was meticulously planned and no expense was spared when choosing the finishes! The entire house has undergone extensive renovations. The spacious downstairs primary bedroom features built-in storage and a stunning updated en suite bathroom. The primary closet is a dream, complete with built-in lighting and custom cabinetry. The second floor, added in 2019, offers a large open loft area with a built-in wet bar and a huge bedroom with a gorgeous Jack-and-Jill bathroom—perfect as a multi-use space,  or even an additional primary suite! The second-floor bedroom also includes a beautiful balcony overlooking the pool area.The oversized two-car garage is a standout with its stunning epoxy floors, overhead racks, and extensive organizational hooks and shelving on both walls. Even the driveway has recently been redone! The screened patio is an amazing extension of the main living space-perfect for enjoying the beautiful Florida weather and comes complete with a built-in minibar and beverage fridge-ideal for entertaining or relaxing in the shade after a dip in the gorgeous Pool or Jacuzzi surrounded by a beautiful travertine tile deck and low-maintenance yard! For the tech enthusiast, this home is equipped with over $20,000 in advanced technology, including a top of the line Lutron Caseta lighting system, Ring doorbell, and a comprehensive Ring security system with sensors on every window and door. If that wasn't enough , 6 camera exterior system with a NAS Hard Drive and an amazing HEOS whole house audio system! Bask in the abundance of natural light that fills this home, accentuating its high ceilings and creating an inviting, airy atmosphere. Every corner of this residence radiates warmth, making it a truly welcoming haven. Paired with the amazing lifestyle  of walkable Baldwin Park with its Downtown shops and restaurants, play areas , gym, 3 community pools and event rooms/buildings all available to residents of this lovely community you can't ask for much more!This exceptional home is not just a place to live, it's a place to thrive. A must-see for those who appreciate quality and comfort in every detail!

    Zillow last checked:

    Listing updated:

    Listing Provided by:

    Farah Bloom 407-873-5222,

    KELLER WILLIAMS WINTER PARK 407-545-6430

    Bought with:

    Nick McKee, 3340640

    KELLER WILLIAMS WINTER PARK

    Dustin Abbott, 3529571

    KELLER WILLIAMS WINTER PARK

    Source: Stellar MLS,MLS#: O6233774MLS LogoOriginating MLS: Orlando Regional

    Facts & features

    Interior

    Bedrooms & bathrooms
    • Bedrooms: 4
    • Bathrooms: 3
    • Full bathrooms: 3
    Primary bedroom
    • Features: Walk-In Closet(s)
    • Level: First
    • Dimensions: 15.1x14.11
    Bedroom 1
    • Features: Built-In Shelving, Built-in Closet
    • Level: First
    • Dimensions: 13.8x9.8
    Bedroom 3
    • Features: Built-in Closet
    • Level: Second
    • Dimensions: 16x17.6
    Primary bathroom
    • Features: Dual Sinks, En Suite Bathroom, Built-in Closet
    • Level: First
    • Dimensions: 9.8x11.6
    Bathroom 1
    • Features: Built-In Shelving, No Closet
    • Level: First
    • Dimensions: 5.3x8
    Bathroom 2
    • Features: Built-in Closet
    • Level: First
    • Dimensions: 10.11x12.4
    Bathroom 3
    • Features: Jack & Jill Bathroom, No Closet
    • Level: Second
    • Dimensions: 11.5x5.4
    Balcony porch lanai
    • Features: Bar, Storage Closet
    • Level: First
    • Dimensions: 17.2x14.9
    Dining room
    • Features: No Closet
    • Level: First
    • Dimensions: 11.3x10.7
    Kitchen
    • Features: Built-in Closet
    • Level: First
    • Dimensions: 17.3x18.4
    Living room
    • Features: Built-in Closet
    • Level: First
    • Dimensions: 19.6x17.5
    Loft
    • Features: Wet Bar, Built-in Closet
    • Level: Second
    • Dimensions: 15.6x24.9
    Heating
    • Electric
    Cooling
    • Central Air
    Appliances
    • Included: Bar Fridge, Oven, Cooktop, Dishwasher, Disposal, Electric Water Heater, Microwave, Refrigerator
    • Laundry: Inside, Laundry Room
    Features
    • Ceiling Fan(s), Dry Bar, High Ceilings, Open Floorplan, Primary Bedroom Main Floor, PrimaryBedroom Upstairs, Walk-In Closet(s), Wet Bar
    • Flooring: Carpet, Ceramic Tile, Luxury Vinyl
    • Has fireplace: No
    Interior area
    • Total structure area: 3,780
    • Total interior livable area: 2,624 sqft

    Property

    Parking
    • Total spaces: 2
    • Parking features: Garage - Attached
    • Attached garage spaces: 2
    Features
    • Levels: Two
    • Stories: 2
    • Patio & porch: Front Porch
    • Exterior features: Balcony, Dog Run, Irrigation System, Private Mailbox, Sidewalk
    • Has private pool: Yes
    • Pool features: Child Safety Fence, Deck, Heated, Lighting, Salt Water, Self Cleaning
    • Has spa: Yes
    • Spa features: Heated, In Ground
    Lot
    • Size: 5,400 sqft
    Details
    • Parcel number: 172230052601088
    • Zoning: PD
    • Special conditions: None

    Construction

    Type & style
    • Home type: SingleFamily
    • Property subtype: Single Family Residence
    Materials
    • Block
    • Foundation: Block
    • Roof: Shingle
    Condition
    • New construction: No
    • Year built: 2005

    Utilities & green energy

    • Sewer: Public Sewer
    • Water: Public
    • Utilities for property: Cable Available, Cable Connected, Electricity Available, Electricity Connected, Fire Hydrant, Phone Available, Public, Sewer Available, Sewer Connected, Sprinkler Well, Street Lights, Underground Utilities, Water Available, Water Connected
    Green energy
    • Energy efficient items: Water Heater

    Community & neighborhood

    Location
    • Region: Orlando
    • Subdivision: BALDWIN PARK 6

    HOA & financial

    HOA
    • Has HOA: Yes
    • HOA fee: $92 monthly
    • Association name: Stacey Fryrear
    • Association phone: 407-740-5838
    Other fees
    • Pet fee: $0 monthly
    Other financial information
    • Total actual rent: 0

    Other

    Other facts
    • Listing terms: Cash,Conventional
    • Ownership: Fee Simple
    • Road surface type: Asphalt

    Price history

    DateEventPrice
    10/15/2024Sold$1,325,000-1.9%$505/sqft
    Source: Stellar MLS #O6233774 Report a problem
    8/30/2024Pending sale$1,350,000$514/sqft
    Source: Stellar MLS #O6233774 Report a problem
    8/22/2024Listed for sale$1,350,000+211.1%$514/sqft
    Source: Stellar MLS #O6233774 Report a problem
    3/9/2007Sold$434,000-11.9%$165/sqft
    Source: Public Record Report a problem
    1/9/2006Sold$492,500+35%$188/sqft
    Source: Public Record Report a problem
    11/18/2005Sold$364,700$139/sqft
    Source: Public Record Report a problem

    Public tax history

    YearProperty taxesTax assessment
    2024$9,167 +5.5%$458,597 +3%
    2023$8,691 +2.5%$445,240 +3%
    2022$8,480 +1.8%$432,272 +3%
    2021$8,332 +0.7%$419,682 +1.4%
    2020$8,275 +29.4%$413,888 +34.1%
    2019$6,397 +0.8%$308,596 +1.9%
    2018$6,345 $302,842 -27.4%
    2017$6,345 +0.2%$416,874 +2%
    2016$6,332 +0.4%$408,854 +10.4%
    2015$6,309 +4.7%$370,215 +4.1%
    2014$6,026 +5.6%$355,599 +19.3%
    2013$5,708 +1%$298,078 +15%
    2012$5,651 -2%$259,127 -1.9%
    2011$5,764 -2.7%$264,150 -5.6%
    2010$5,923 $279,963 -9.9%
    2009-- $310,558 -15.4%
    2008$6,171 -22.3%$366,935 -6.9%
    2007$7,938 -11.1%$394,251 -4.7%
    2006$8,931 +131.9%$413,909 +259.9%
    2005$3,851 +128.1%$115,000 +597%
    2004$1,688 $16,500

    Find assessor info on the county website

    Neighborhood: Baldwin Park

    Nearby schools

    GreatSchools rating
    Schools provided by the listing agent
    • Elementary: Baldwin Park Elementary
    • Middle: Glenridge Middle
    • High: Winter Park High

    Source: Stellar MLS. This data may not be complete. We recommend contacting the local school district to confirm school assignments for this home.

    Get a cash offer in 3 minutes
    Find out how much your home could sell for in as little as 3 minutes with a no-obligation cash offer.
    Estimated market value
    $1,289,800
    Get a cash offer in 3 minutes
    Find out how much your home could sell for in as little as 3 minutes with a no-obligation cash offer.
    Estimated market value
    $1,289,800