Nestled in the coveted Hiwan Hills community, this beautiful, timeless home offers the perfect blend of mountain serenity and modern convenience. Offering a rare flat yard surrounded by soaring pine trees and mountain views, it is truly a gem in Evergreen. Outdoor living is a dream with a huge private deck and the lush yard offers endless possibilities for entertaining or gardening. The inviting interior has lovely hardwood floors, large windows that bathe the space in natural light, and a cozy fireplace. The open-concept kitchen is well-equipped with modern appliances and ample storage, while the private Primary suite includes an en-suite bathroom and access out to the rear yard. The Primary suite has direct access to the wood-paneled spa room with an oversized ceramic spa for soaking and cold plunge. Just minutes from charming downtown Evergreen and Evergreen Lake, you’ll have year-round access to shopping, dining, countless community activities and recreational activities such as paddle boarding, fishing, ice skating, and golfing. Additional amenities include an additional two bedrooms, an office, an oversized two-car garage with work-shop, ample storage, and updated systems for comfort throughout the year. Please call for your private or virtual showing today!
Sold for $960,000
$960,000
4076 Ponderosa Drive, Evergreen, CO 80439
3beds
2,820sqft
Single Family Residence
Built in 1967
0.68 Acres Lot
$976,800 Zestimate®
$340/sqft
$4,206 Estimated rent
Home value
$976,800
$928,000 - $1.04M
$4,206/mo
Zestimate® history
Owner options
List your home for rent
$4,206/mo
Rent Zestimate®
Find your next renter with Zillow Rental Manager. Plus, with online applications, you can quickly screen prospective tenants – for free.
$4,206/mo
Rent Zestimate®
Refinance and save
$5,598/mo
Est. payment
Refinancing to a lower rate could help reduce your monthly payments and save thousands over the life of the loan.
$5,598/mo
Est. payment
Explore your selling options
Work with a Zillow partner agent
Leverage their expertise and Zillow's premium Showcase listings to get your home seen by more buyers.
Get startedList with your own agent
Get your home in front of millions of buyers by listing it on Zillow.
Learn how to do itSell it yourself
Take full control of how buyers see your home on Zillow by listing For Sale by Owner (FSBO).
List your homeWhat's special
Zillow last checked:
Listing updated:
Listed by:
Melanie Lee 303-549-5602 melanie.lee@live.com,
LIV Sotheby's International Realty
Bought with:
Carrie Lovingier, 40035355
Coldwell Banker Realty 28
Source: REcolorado as distributed by MLS GRID,MLS#: 9358135
Facts & features
Interior
Bedrooms & bathrooms
- Bedrooms: 3
- Bathrooms: 2
- Full bathrooms: 1
- 3/4 bathrooms: 1
- Main level bathrooms: 2
- Main level bedrooms: 3
Primary bedroom
- Level: Main
Bedroom
- Level: Main
Bedroom
- Level: Main
Primary bathroom
- Level: Main
Bathroom
- Level: Main
Bonus room
- Description: Fantastic Wood Paneled Spa Room With Ceramic Spa
- Level: Main
Dining room
- Level: Main
Family room
- Level: Lower
Great room
- Level: Main
Kitchen
- Level: Main
Laundry
- Level: Lower
Living room
- Level: Main
Office
- Level: Lower
Heating
- Forced Air, Hot Water, Natural Gas
Cooling
- Evaporative Cooling
Appliances
- Included: Dishwasher, Disposal, Microwave, Oven, Range Hood, Refrigerator
Features
- Ceiling Fan(s), Corian Counters, Eat-in Kitchen, Entrance Foyer, Primary Suite, Smoke Free, Walk-In Closet(s)
- Flooring: Carpet, Tile, Wood
- Windows: Double Pane Windows, Skylight(s)
- Basement: Bath/Stubbed,Finished,Full
- Number of fireplaces: 3
- Fireplace features: Basement, Gas, Great Room, Living Room
- Common walls with other units/homes: No Common Walls
Interior area
- Total structure area: 2,820
- Total interior livable area: 2,820 sqft
- Finished area above ground: 1,889
- Finished area below ground: 884
Property
Parking
- Total spaces: 2
- Parking features: Asphalt, Circular Driveway, Exterior Access Door, Insulated Garage, Lighted, Storage
- Attached garage spaces: 2
- Has uncovered spaces: Yes
Features
- Levels: One
- Stories: 1
- Patio & porch: Deck, Patio
- Exterior features: Lighting, Private Yard
- Has spa: Yes
- Spa features: Spa/Hot Tub, Heated
- Fencing: None
- Has view: Yes
- View description: Meadow, Mountain(s)
Lot
- Size: 0.68 Acres
- Features: Corner Lot, Foothills, Greenbelt, Irrigated, Landscaped, Level, Many Trees, Master Planned, Meadow, Mountainous, Open Space, Sprinklers In Front, Sprinklers In Rear
- Residential vegetation: Brush, Grassed, Heavily Wooded, Mixed, Natural State, Wooded
Details
- Parcel number: 193978
- Zoning: P-D
- Special conditions: Standard
Construction
Type & style
- Home type: SingleFamily
- Architectural style: Cottage
- Property subtype: Single Family Residence
Materials
- Frame, Stucco
- Foundation: Slab
- Roof: Composition
Condition
- Year built: 1967
Utilities & green energy
- Sewer: Public Sewer
- Water: Public
- Utilities for property: Cable Available, Electricity Connected, Natural Gas Connected
Community & HOA
Community
- Security: Carbon Monoxide Detector(s), Security System, Smoke Detector(s)
- Subdivision: Hiwan Hills
HOA
- Has HOA: Yes
- Services included: Reserve Fund
- HOA fee: $15 annually
- HOA name: Hiwan Hills Improvement Association
- HOA phone: 303-670-1701
Location
- Region: Evergreen
Financial & listing details
- Price per square foot: $340/sqft
- Tax assessed value: $774,541
- Annual tax amount: $4,514
- Date on market: 8/13/2024
- Listing terms: Cash,Conventional,VA Loan
- Exclusions: Seller`s Personal Property, Antler Chandelier Over Dining Table, 6 Portable Shelves In Garage,
- Ownership: Corporation/Trust
- Electric utility on property: Yes
- Road surface type: Paved
Price history
| Date | Event | Price |
|---|---|---|
| 10/4/2024 | Sold | $960,000-6.3%$340/sqft |
Source:  REcolorado as distributed by MLS GRID #9358135 Report a problem REcolorado as distributed by MLS GRID #9358135 Report a problem | ||
| 9/12/2024 | Pending sale | $1,025,000$363/sqft |
Source: REcolorado as distributed by MLS GRID #9358135 Report a problem | ||
| 8/13/2024 | Listed for sale | $1,025,000+127.8%$363/sqft |
Source: REcolorado as distributed by MLS GRID #9358135 Report a problem | ||
| 11/25/2013 | Sold | $450,000$160/sqft |
Source: Public Record Report a problem | ||
| 10/29/2013 | Listed for sale | $450,000$160/sqft |
Source: RE/MAX ALLIANCE EVERGREEN #1200961 Report a problem | ||
| 6/30/2013 | Listing removed | $450,000$160/sqft |
Source: RE/MAX ALLIANCE EVERGREEN #1200961 Report a problem | ||
| 6/22/2013 | Listed for sale | $450,000+143.2%$160/sqft |
Source: RE/MAX Alliance #1200961 Report a problem | ||
| 11/9/1994 | Sold | $185,000$66/sqft |
Source: Public Record Report a problem | ||
Public tax history
| Year | Property taxes | Tax assessment |
|---|---|---|
| 2025 | $4,502 -0.3% | $48,409 -1.6% |
| 2024 | $4,514 +20.8% | $49,217 |
| 2023 | $3,738 -1% | $49,217 +24.4% |
| 2022 | $3,776 -4.9% | $39,566 -2.8% |
| 2021 | $3,972 | $40,704 -4.2% |
| 2020 | $3,972 +1.4% | $42,476 |
| 2019 | $3,916 +25.5% | $42,476 +29.8% |
| 2018 | $3,120 | $32,735 |
| 2017 | $3,120 +13.6% | $32,735 +7.8% |
| 2016 | $2,746 | $30,359 |
| 2015 | $2,746 +8% | $30,359 +14.4% |
| 2014 | $2,541 +59% | $26,548 |
| 2013 | $1,598 -30.8% | $26,548 +6.8% |
| 2012 | $2,309 -8.4% | $24,859 |
| 2011 | $2,520 +0.1% | $24,859 -9.2% |
| 2010 | $2,518 +0.9% | $27,370 |
| 2009 | $2,496 +0.2% | $27,370 +1.1% |
| 2008 | $2,489 +5.3% | $27,070 |
| 2007 | $2,364 -0.5% | $27,070 +6.3% |
| 2006 | $2,377 +6.5% | $25,460 +3.9% |
| 2005 | $2,231 +9.3% | $24,500 |
| 2004 | $2,041 -5.6% | $24,500 |
| 2003 | $2,162 +4.3% | $24,500 -4.1% |
| 2002 | $2,074 -3.2% | $25,540 +7.4% |
| 2001 | $2,142 +2.5% | $23,790 |
| 2000 | $2,091 | $23,790 |
Find assessor info on the county website
Neighborhood: 80439
Nearby homes
- $1,033,7005 bd4 ba2.9k sqft4073 Aspen Ln, Evergreen, CO 80439Off Market
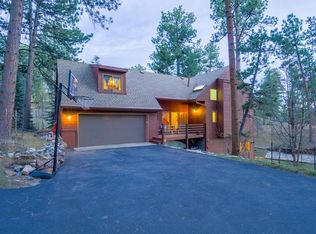
- $1,120,3004 bd4 ba3.6k sqft4056 Ponderosa Dr, Evergreen, CO 80439Off Market
- $979,5004 bd4 ba3k sqft4087 Ponderosa Dr, Evergreen, CO 80439Off Market
- $1,099,3006 bd5 ba3.4k sqft4077 Ponderosa Dr, Evergreen, CO 80439Off Market
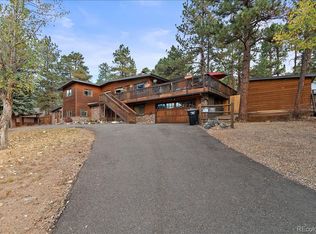
- $145,987-- sqft4011 Evergreen Pkwy, Evergreen, CO 80439Off Market
- $20,768-- sqft4009 Evergreen Pkwy, Evergreen, CO 80439Off Market
- $53,000-- sqft4007 Evergreen Pkwy, Evergreen, CO 80439Off Market
- $20,989-- sqft4005 Evergreen Pkwy, Evergreen, CO 80439Off Market
Nearby schools
GreatSchools rating
- NABergen Meadow Primary SchoolGrades: PK-2Distance: 3 mi
- 8/10Evergreen Middle SchoolGrades: 6-8Distance: 2.8 mi
- 10/10Evergreen High SchoolGrades: 9-12Distance: 1.4 mi
Schools provided by the listing agent
- Elementary: Bergen Meadow/Valley
- Middle: Evergreen
- High: Evergreen
- District: Jefferson County R-1
Source: REcolorado as distributed by MLS GRID. This data may not be complete. We recommend contacting the local school district to confirm school assignments for this home.
Get a cash offer in 3 minutes
Find out how much your home could sell for in as little as 3 minutes with a no-obligation cash offer.
Estimated market value
$976,800
Get a cash offer in 3 minutes
Find out how much your home could sell for in as little as 3 minutes with a no-obligation cash offer.
Estimated market value
$976,800
- Colorado
- Jefferson County
- Evergreen
- 80439
- 4076 Ponderosa Drive
Nearby cities
Nearby neighborhoods
Nearby zip codes
Other Evergreen Topics
