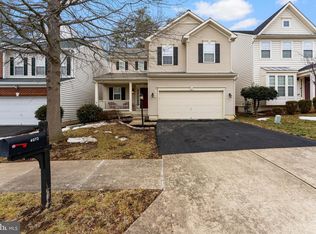
Come by and View this beautiful property!! For a chance to win a $100.00 Git card. Agent will be on duty to answer. Back on the market due to buyer financing falling through. This beautiful home also has an attractive assumable 2.5% VA Loan. Please wear booties or remove your shoes while viewing Welcome to your forever home. Inside your new home are freshly painted walls and hardwood floors set the stage for a warm, inviting atmosphere, while expansive windows bathe the interiors in natural light. The kitchen is designed for optimal storage and organization with custom cabinetry and a separate pantry, complemented by stainless steel appliances—including a newer refrigerator, newer dishwasher, newer furnace, newer HVAC, and newer built-in microwave. The spacious family room offers surround sound and a ceiling fan. The open concept allows for family gathering and the versatility to suit different needs of growing families. Upstairs, the primary suite boasts soaring ceilings, two walk-in closets, and a well-appointed bath with a soaking tub, walk-in shower, and dual vanities. Down the hall, three additional bedrooms offer ample space and share a generously sized bathroom. The conveniently located laundry room on this level simplifies daily routines. Complete with an almost new washer and drier. The finished basement enhances the home’s flexibility, offering a multipurpose space suitable for a home office, fitness area, or additional living space, complete with a full bathroom for added convenience. For entertaining, the added “bar” allows for grown up entertaining or small get together for teenagers. The owners are also leaving a family sized refrigerator. A spacious patio and Trex deck offer the perfect setting for relaxing or entertaining. Recent updates include a new roof (2025). Make plans for your private appointment! Beyond the home itself, the neighborhood offers an exceptional location with convenient access to military bases, shopping, and commuter options. Proximity to Military Bases: Marine Corps Base Quantico and Fort Belvoir are both located nearby. Shopping & Amenities Fortuna Center Plaza, Potomac Mills Mall & Stonebridge at Potomac Town Center Commuting & Transportation: Virginia Railway Express (VRE) Rippon Station is a short 15 minutes away, connecting to Metrorail; Commuter Lot (Route 234 & US-1) offers slug lines and bus service to the Pentagon and D.C.; Major highways Interstate 95 & U.S. Route 1 provide direct access to Washington, D.C., and surrounding areas; Public Transit includes OmniRide Bus Services which includes Woodbridge/Lake Ridge and Route 1 lines for easy access to Quantico and D.C.; Woodbridge VRE Station provides Amtrak’s Northeast Regional line and VRE’s Fredericksburg Line. The Van Buren Village Community is also convenient to the New Rose Gaming Resort
Sold for $670,000
Zillow last checked:
Listing updated:
Bought with:
Latif Chaudhry, 662472
Samson Properties
Source: Bright MLS,MLS#: VAPW2095370
Price history
| Date | Event | Price |
|---|---|---|
| 8/26/2025 | Sold | $670,000-1.5%$201/sqft |
Source:  Bright MLS #VAPW2095370 Report a problem Bright MLS #VAPW2095370 Report a problem | ||
| 8/2/2025 | Pending sale | $680,000$204/sqft |
Source: Bright MLS #VAPW2095370 Report a problem | ||
| 7/25/2025 | Listed for sale | $680,000$204/sqft |
Source: Bright MLS #VAPW2095370 Report a problem | ||
| 6/26/2025 | Pending sale | $680,000$204/sqft |
Source: Bright MLS #VAPW2095370 Report a problem | ||
| 6/19/2025 | Price change | $680,000-2.9%$204/sqft |
Source: Bright MLS #VAPW2095370 Report a problem | ||
| 6/1/2025 | Listed for sale | $700,000+66.7%$210/sqft |
Source: Bright MLS #VAPW2095370 Report a problem | ||
| 7/8/2015 | Sold | $420,000-1.2%$126/sqft |
Source: Public Record Report a problem | ||
| 5/30/2015 | Pending sale | $425,000$127/sqft |
Source: Select Realty Service LLC #PW8638715 Report a problem | ||
| 5/16/2015 | Listed for sale | $425,000+11.8%$127/sqft |
Source: Select Realty Service, LLC #PW8638715 Report a problem | ||
| 5/26/2009 | Sold | $380,109$114/sqft |
Source: Public Record Report a problem | ||
Nearby homes
- $640,5004 bd3 ba2.4k sqft4080 Presidential Hill Loop, Dumfries, VA 22025Off Market
- $610,0004 bd4 ba2.5k sqft4072 Presidential Hill Loop, Dumfries, VA 22025Sold
- $618,2004 bd3 ba3.2k sqft4084 Presidential Hill Loop, Dumfries, VA 22025Off Market
- $655,6004 bd2 ba2.4k sqft4068 Presidential Hill Loop, Dumfries, VA 22025Off Market
Get a cash offer in 3 minutes
Find out how much your home could sell for in as little as 3 minutes with a no-obligation cash offer.
Estimated market value
$677,200
