Starry nights, no city lights are readily enjoyed from the spacious deck and patio off the great room - this gorgeous home features a fabulous floor plan with abundant natural light and space for friends & family. Located just minutes from historic downtown Placerville, this Cape Cod inspired home is nestled in a quaint neighborhood where each home shines with pride of ownership, unique design and mature landscaping. From the minute you enter the foyer of this lovely home you will feel warmly welcomed. New carpet & interior paint has just been completed so that it is Holiday Move in Ready! Everything you'll need is on the entry level - an office or 4th bedroom option, the primary suite with sunroom to deck access, formal living & dining rooms, great room, laundry room, abundant storage, 3 car garage, 2 half baths, and 1 full bath make this an outstanding floor plan with two additional bedrooms & a full bathroom on the upper level. Room for boat and/or RV parking on this huge newer driveway. The spacious 3 car garage with newer 8 foot doors and tall ceilings makes for great workspace, storage, parking or project area. $400/year road association. Kaiser approved zip code.
Closed
Tax assessed value
$815,000
4076 Sayoma Ln, Placerville, CA 95667
3beds
3,168sqft
Single Family Residence
Built in 1990
1.02 Acres Lot
$862,100 Zestimate®
$257/sqft
$3,529 Estimated rent
Home value
$862,100
$793,000 - $940,000
$3,529/mo
Zestimate® history
Owner options
List your home for rent
$3,529/mo
Rent Zestimate®
Find your next renter with Zillow Rental Manager. Plus, with online applications, you can quickly screen prospective tenants – for free.
$3,529/mo
Rent Zestimate®
Refinance and save
$5,512/mo
Est. payment
Refinancing to a lower rate could help reduce your monthly payments and save thousands over the life of the loan.
$5,512/mo
Est. payment
Explore your selling options
Work with a Zillow partner agent
Leverage their expertise and Zillow's premium Showcase listings to get your home seen by more buyers.
Get startedList with your own agent
Get your home in front of millions of buyers by listing it on Zillow.
Learn how to do itSell it yourself
Take full control of how buyers see your home on Zillow by listing For Sale by Owner (FSBO).
List your homeWhat's special
Mature landscapingAbundant natural lightPrimary suite with sunroomTall ceilingsGreat roomFabulous floor planOutstanding floor plan
Zillow last checked:
Listing updated:
Listed by:
Sally Long Johns DRE #01308662 530-306-0821,
Century 21 Select Real Estate,
Sarah Henjum DRE #01995123 530-919-1481,
Century 21 Select Real Estate
Bought with:
Kara Shower, DRE #01904411
S & S Realty
Source: MetroList Services of CA,MLS#: 224106092Originating MLS: MetroList Services, Inc.
Facts & features
Interior
Bedrooms & bathrooms
- Bedrooms: 3
- Bathrooms: 3
- Full bathrooms: 2
- Partial bathrooms: 1
Rooms
- Room types: Master Bathroom, Master Bedroom, Bonus Room, Office, Dining Room, Family Room, Solarium, Great Room, Kitchen, Living Room
Primary bedroom
- Features: Sitting Room, Closet, Ground Floor, Outside Access, Walk-In Closet(s)
Primary bathroom
- Features: Closet, Shower Stall(s), Double Vanity, Soaking Tub, Jetted Tub, Low-Flow Toilet(s), Tile, Window
Dining room
- Features: Formal Room, Bar, Dining/Family Combo, Dining/Living Combo, Formal Area
Kitchen
- Features: Pantry Cabinet, Granite Counters, Slab Counter, Kitchen/Family Combo
Heating
- Propane, Central, Fireplace(s), Zoned
Cooling
- Ceiling Fan(s), Central Air, Zoned
Appliances
- Included: Gas Cooktop, Built-In Refrigerator, Dishwasher, Disposal
- Laundry: Cabinets, Ground Floor, Other, Inside Room
Features
- Flooring: Carpet, Wood
- Number of fireplaces: 1
- Fireplace features: Wood Burning
Interior area
- Total interior livable area: 3,168 sqft
Property
Parking
- Total spaces: 3
- Parking features: 24'+ Deep Garage, Attached, Boat, RV Access/Parking, Garage Door Opener, Uncovered Parking Spaces 2+, Garage Faces Side, Driveway
- Attached garage spaces: 3
- Has uncovered spaces: Yes
Accessibility
- Accessibility features: Other
Features
- Has spa: Yes
- Spa features: Bath
- Fencing: Back Yard,Fenced
Lot
- Size: 1.02 Acres
- Features: Landscape Front, Landscaped, Low Maintenance
Details
- Additional structures: RV/Boat Storage
- Parcel number: 327070030000
- Zoning description: RES
- Special conditions: Standard
Construction
Type & style
- Home type: SingleFamily
- Architectural style: Cape Cod,Traditional,Farmhouse
- Property subtype: Single Family Residence
Materials
- Brick, Cement Siding, Stucco, Frame
- Foundation: Raised, Slab
- Roof: Composition
Condition
- Year built: 1990
Utilities & green energy
- Sewer: Septic System
- Water: Public
- Utilities for property: Underground Utilities, Internet Available
Community & HOA
HOA
- Has HOA: Yes
- Amenities included: Other
- Services included: Road
- HOA fee: $400 annually
Location
- Region: Placerville
Financial & listing details
- Price per square foot: $257/sqft
- Tax assessed value: $815,000
- Annual tax amount: $8,571
- Price range: $815K - $815K
- Date on market: 7/3/2025
- Road surface type: Paved
Price history
| Date | Event | Price |
|---|---|---|
| 11/21/2024 | Sold | $815,000-1.2%$257/sqft |
Source: MetroList Services of CA #224106092 Report a problem | ||
| 11/13/2024 | Pending sale | $825,000$260/sqft |
Source: MetroList Services of CA #224106092 Report a problem | ||
| 11/1/2024 | Listed for sale | $825,000-5.1%$260/sqft |
Source: MetroList Services of CA #224106092 Report a problem | ||
| 8/14/2024 | Listing removed | -- |
Source: MetroList Services of CA #224036357 Report a problem | ||
| 5/9/2024 | Listing removed | $869,000-8.4%$274/sqft |
Source: MetroList Services of CA #224036357 Report a problem | ||
| 4/15/2024 | Listed for sale | $949,000+47.1%$300/sqft |
Source: MetroList Services of CA #224036357 Report a problem | ||
| 12/14/2018 | Sold | $645,000-0.8%$204/sqft |
Source: MetroList Services of CA #18058940 Report a problem | ||
| 11/13/2018 | Pending sale | $649,900$205/sqft |
Source: Future Homes and Real Estate #18058940 Report a problem | ||
| 11/5/2018 | Listed for sale | $649,900$205/sqft |
Source: Future Homes and Real Estate #18058940 Report a problem | ||
Public tax history
| Year | Property taxes | Tax assessment |
|---|---|---|
| 2025 | $8,571 +15.5% | $815,000 +15.5% |
| 2024 | $7,421 +2.3% | $705,398 +2% |
| 2023 | $7,254 +1.3% | $691,568 +2% |
| 2022 | $7,164 +1.4% | $678,009 +2% |
| 2021 | $7,064 +1.4% | $664,715 +1% |
| 2020 | $6,968 +1.6% | $657,900 +2% |
| 2019 | $6,859 +37.6% | $645,000 +34.7% |
| 2018 | $4,983 +1.8% | $478,740 +2% |
| 2017 | $4,893 +1.3% | $469,354 +2% |
| 2016 | $4,830 +5.5% | $460,152 +1.5% |
| 2015 | $4,578 | $453,242 +2% |
| 2014 | $4,578 | $444,366 +0.5% |
| 2013 | -- | $442,360 +4% |
| 2012 | -- | $425,185 |
| 2011 | -- | $425,185 +0.8% |
| 2010 | -- | $422,009 -0.2% |
| 2009 | -- | $423,013 +2% |
| 2008 | -- | $414,720 +2% |
| 2007 | -- | $406,589 +2% |
| 2006 | -- | $398,617 +2% |
| 2005 | -- | $390,802 +2% |
| 2004 | -- | $383,140 +1.9% |
| 2003 | -- | $376,121 +2% |
| 2002 | -- | $368,747 +2% |
| 2001 | -- | $361,517 +2% |
| 2000 | -- | $354,430 |
Find assessor info on the county website
Neighborhood: 95667
Nearby homes
- $761,7004 bd2 ba2k sqft4064 Sayoma Ln, Placerville, CA 95667Off Market
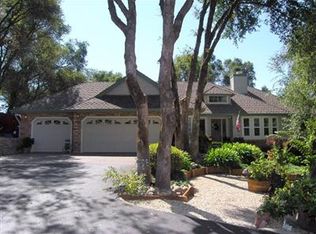
- $691,8003 bd2 ba1.9k sqft4080 Sayoma Ln, Placerville, CA 95667Off Market
- $710,0004 bd2 ba2k sqft4054 Sayoma Ln, Placerville, CA 95667Sold
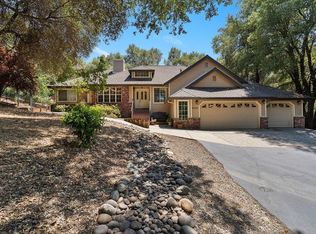
- $828,3003 bd2 ba2.2k sqft4081 Sayoma Ln, Placerville, CA 95667Off Market
- $878,4003 bd3 ba2.4k sqft4065 Sayoma Ln, Placerville, CA 95667Off Market
- $695,0004 bd2 ba2.2k sqft4087 Sayoma Ln, Placerville, CA 95667Sold
- $762,1004 bd3 ba2.3k sqft4038 Sayoma Ln, Placerville, CA 95667Off Market
- $849,0004 bd3 ba2.7k sqft4049 Sayoma Ln, Placerville, CA 95667Off Market
Nearby schools
GreatSchools rating
- 4/10Indian Creek Elementary SchoolGrades: K-4Distance: 1.1 mi
- 4/10Herbert C. Green Middle SchoolGrades: 5-8Distance: 1.6 mi
- 7/10Union Mine High SchoolGrades: 9-12Distance: 2.4 mi
Get a cash offer in 3 minutes
Find out how much your home could sell for in as little as 3 minutes with a no-obligation cash offer.
Estimated market value
$862,100
Get a cash offer in 3 minutes
Find out how much your home could sell for in as little as 3 minutes with a no-obligation cash offer.
Estimated market value
$862,100
- California
- El Dorado County
- Placerville
- 95667
- 4076 Sayoma Ln
Nearby cities
Nearby zip codes
Other Placerville Topics
