Skip main navigation
Closed
  • $430,000

    4076 Shady Cir NW, Lilburn, GA 30047

    4beds
    2,650sqft
    Single Family Residence, Residential
    Built in 1973
    0.43 Acres Lot
    $424,100 Zestimate®
    $162/sqft
    $2,448 Estimated rent

    Home value

    $424,100

    $390,000 - $462,000

    $2,448/mo

    Zestimate® history
    Loading
    Loading...

    Owner options

    List your home for rent

    $2,448/mo

    Rent Zestimate®

    Find your next renter with Zillow Rental Manager. Plus, with online applications, you can quickly screen prospective tenants – for free.

    Learn more

    $2,448/mo

    Rent Zestimate®

    Refinance and save

    $2,657/mo

    Est. payment

    Refinancing to a lower rate could help reduce your monthly payments and save thousands over the life of the loan.

    See today's rates

    $2,657/mo

    Est. payment

    Explore your selling options

    Work with a Zillow partner agent

    Leverage their expertise and Zillow's premium Showcase listings to get your home seen by more buyers.

    Get started

    List with your own agent

    Get your home in front of millions of buyers by listing it on Zillow.

    Learn how to do it

    Sell it yourself

    Take full control of how buyers see your home on Zillow by listing For Sale by Owner (FSBO).

    List your home

    What's special

    Finished rec roomDaylight basementCrown moldingGleaming hardwood floorsThoughtfully updated kitchenSpacious sunroomGrand formal foyer
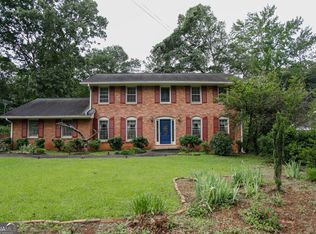
    Welcome home to this stunning traditional brick beauty, perfectly situated in a peaceful, established neighborhood with no HOA. Gleaming hardwood floors flow throughout the main level, leading to a grand formal foyer, a flexible study or sitting room, and a formal dining room accented with crown molding and detailed trim. The thoughtfully updated kitchen features granite countertops, a classic tile backsplash, and a seamless flow into the cozy den, perfect for everyday living or entertaining. Just off the den, a spacious sunroom offers beautiful views of the fenced-in backyard, creating the ideal space to relax or host guests. A main-level bedroom with easy access to a full bath adds convenience for guests or multigenerational living. Upstairs, the oversized primary suite offers a spacious retreat with plenty of room to unwind and a large walk-in shower. Two additional bedrooms share a Jack-and-Jill bath, combining comfort with practicality. The daylight basement includes a finished rec room—ideal for a game room, home theater, or fitness area—along with unfinished space perfect for a workshop or extra storage. All of this is just steps from Minor Elementary and minutes from Downtown Lilburn, with easy access to I-85. And with a NEW roof, AC, and water heater, you’ll have peace of mind for years to come. Charming, spacious, and conveniently located—this home truly has it all. Schedule your showing today!

    Zillow last checked:

    Listing updated:

    Listing Provided by:

    Chandley Green,

    Keller Williams Realty Community Partners

    Bought with:

    Khar Bik, 359394

    KB & Sui Realty LLC

    Source: FMLS GA,MLS#: 7586615MLS Logo

    Facts & features

    Interior

    Bedrooms & bathrooms
    • Bedrooms: 4
    • Bathrooms: 3
    • Full bathrooms: 3
    • Main level bathrooms: 1
    • Main level bedrooms: 1
    Primary bedroom
    • Features: Oversized Master
    • Level: Oversized Master
    Bedroom
    • Features: Oversized Master
    Primary bathroom
    • Features: Shower Only
    Dining room
    • Features: Separate Dining Room
    Kitchen
    • Features: Breakfast Bar, Cabinets Stain, Stone Counters, View to Family Room
    Heating
    • Natural Gas
    Cooling
    • Attic Fan, Ceiling Fan(s), Central Air, Whole House Fan
    Appliances
    • Included: Dishwasher, Disposal, Electric Oven, Gas Cooktop, Gas Water Heater, Microwave
    • Laundry: Laundry Room, Main Level
    Features
    • Bookcases, Entrance Foyer, Recessed Lighting, Vaulted Ceiling(s)
    • Flooring: Carpet, Ceramic Tile, Hardwood, Luxury Vinyl
    • Windows: Skylight(s), Window Treatments
    • Basement: Daylight,Exterior Entry,Finished,Interior Entry,Walk-Out Access
    • Number of fireplaces: 1
    • Fireplace features: Family Room, Masonry
    • Common walls with other units/homes: No Common Walls
    Interior area
    • Total structure area: 2,650
    • Total interior livable area: 2,650 sqft

    Property

    Parking
    • Total spaces: 2
    • Parking features: Garage
    • Garage spaces: 2
    Accessibility
    • Accessibility features: None
    Features
    • Levels: Two
    • Stories: 2
    • Patio & porch: Covered, Deck, Glass Enclosed, Rear Porch
    • Exterior features: Private Yard
    • Pool features: None
    • Spa features: None
    • Fencing: Back Yard,Fenced
    • Has view: Yes
    • View description: Neighborhood, Trees/Woods
    • Waterfront features: None
    • Body of water: None
    Lot
    • Size: 0.43 Acres
    • Features: Back Yard, Front Yard, Level, Wooded
    Details
    • Additional structures: Other
    • Parcel number: R6157 044
    • Other equipment: None
    • Horse amenities: None

    Construction

    Type & style
    • Home type: SingleFamily
    • Architectural style: Traditional
    • Property subtype: Single Family Residence, Residential
    Materials
    • Brick, Brick 4 Sides
    • Foundation: Concrete Perimeter
    • Roof: Composition,Shingle
    Condition
    • Resale
    • New construction: No
    • Year built: 1973

    Utilities & green energy

    • Electric: Other
    • Sewer: Septic Tank
    • Water: Public
    • Utilities for property: Cable Available, Electricity Available, Natural Gas Available, Phone Available, Water Available
    Green energy
    • Energy efficient items: None
    • Energy generation: None

    Community & neighborhood

    Security
    • Security features: Smoke Detector(s)
    Community
    • Community features: Near Public Transport, Near Schools, Near Shopping, Street Lights
    Location
    • Region: Lilburn
    • Subdivision: Beaver Hills

    Other

    Other facts
    • Road surface type: Asphalt

    Price history

    DateEventPrice
    7/29/2025Sold$430,000-1.1%$162/sqft
    Source: FMLS GA #7586615 Report a problem
    5/28/2025Listed for sale$435,000$164/sqft
    Source: GAMLS #10530632 Report a problem
    5/27/2025Listing removed$435,000$164/sqft
    Source: FMLS GA #7544138 Report a problem
    5/9/2025Price change$435,000-0.9%$164/sqft
    Source: GAMLS #10482523 Report a problem
    3/20/2025Listed for sale$439,000$166/sqft
    Source: FMLS GA #7544138 Report a problem

    Public tax history

    Tax history is unavailable.

    Neighborhood: 30047

    Nearby schools

    GreatSchools rating
    Schools provided by the listing agent
    • Elementary: Minor
    • Middle: Berkmar
    • High: Berkmar

    Source: FMLS GA. This data may not be complete. We recommend contacting the local school district to confirm school assignments for this home.

    Get a cash offer in 3 minutes
    Find out how much your home could sell for in as little as 3 minutes with a no-obligation cash offer.
    Estimated market value
    $424,100
    Get a cash offer in 3 minutes
    Find out how much your home could sell for in as little as 3 minutes with a no-obligation cash offer.
    Estimated market value
    $424,100