Skip main navigation
Closed
  • $290,000

    4076 W 157th St, Cleveland, OH 44135

    3beds
    2,158sqft
    Single Family Residence
    Built in 1928
    5,000.69 Square Feet Lot
    $311,800 Zestimate®
    $134/sqft
    $2,069 Estimated rent

    Home value

    $311,800

    $290,000 - $337,000

    $2,069/mo

    Zestimate® history
    Loading
    Loading...

    Owner options

    List your home for rent

    $2,069/mo

    Rent Zestimate®

    Find your next renter with Zillow Rental Manager. Plus, with online applications, you can quickly screen prospective tenants – for free.

    Learn more

    $2,069/mo

    Rent Zestimate®

    Refinance and save

    $2,036/mo

    Est. payment

    Refinancing to a lower rate could help reduce your monthly payments and save thousands over the life of the loan.

    See today's rates

    $2,036/mo

    Est. payment

    Explore your selling options

    Work with a Zillow partner agent

    Leverage their expertise and Zillow's premium Showcase listings to get your home seen by more buyers.

    Get started

    List with your own agent

    Get your home in front of millions of buyers by listing it on Zillow.

    Learn how to do it

    Sell it yourself

    Take full control of how buyers see your home on Zillow by listing For Sale by Owner (FSBO).

    List your home

    What's special

    Modern backsplashNewer garageLarge windowsChef ready eat-in kitchenStainless steel appliancesGranite countersNew built-in cabinetry
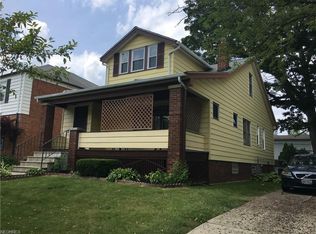
    Welcome to this classic colonial style home located in a quiet neighborhood of Kamms Corner. Within the past few years this home has undergone some impressive updates. Some of these updates include a new huge paved driveway (2024), new roof (2024), new windows in the Sun Room (2024), newer garage (2019), all new electric (2022), new central air system and furnace (2022). The updates don't stop there. Take a look inside and notice the freshly painted neutral walls and newly installed flooring of the home. The living room has a white brick gas fireplace and large windows that allow natural light to fill every corner. The formal dining room is the perfect space to host family and friends for dinners or special occasions. The chef ready eat-in kitchen features all new 2024 stainless steel appliances, granite counters, a modern backsplash, new built-in cabinetry, and an 8x8 dining area. All 3 bedrooms are located on the 2nd floor and have new plush carpeting and spacious closets for all of your storage needs. At the end of the hallway, there is a sun room with new carpet and windows along 3 of the walls. The shared full bathroom has a beautiful new single sink vanity and walk-in shower. There is an unfinished attic space on the third floor that can be used for additional storage space. Downstairs is the finished full basement with a half bathroom and tiled flooring. This area has the potential to become many things such as an at-home gym or playroom for kids. Don't miss out on this opportunity and schedule your private showing today!

    Zillow last checked:

    Listing updated:

    Listing Provided by:

    Anthony R Latina 440-537-7381,

    RE/MAX Crossroads Properties

    Bought with:

    Noureddine Chehade, 2021006808

    EXP Realty, LLC.

    Source: MLS Now,MLS#: 5075027MLS LogoOriginating MLS: Akron Cleveland Association of REALTORS

    Facts & features

    Interior

    Bedrooms & bathrooms
    • Bedrooms: 3
    • Bathrooms: 2
    • Full bathrooms: 1
    • 1/2 bathrooms: 1
    Primary bedroom
    • Description: Flooring: Carpet,Wood
    • Level: Second
    • Dimensions: 11 x 10
    Bedroom
    • Description: Flooring: Carpet,Wood
    • Level: Second
    • Dimensions: 10 x 11
    Bedroom
    • Description: Flooring: Carpet,Wood
    • Level: Second
    • Dimensions: 11 x 11
    Dining room
    • Description: Flooring: Luxury Vinyl Tile
    • Level: First
    Eat in kitchen
    • Description: Flooring: Luxury Vinyl Tile
    • Level: First
    • Dimensions: 19 x 12
    Living room
    • Description: Flooring: Luxury Vinyl Tile
    • Features: Fireplace
    • Level: First
    • Dimensions: 19 x 11
    Recreation
    • Level: Basement
    Sunroom
    • Description: Flooring: Carpet
    • Level: Second
    Heating
    • Forced Air, Gas
    Cooling
    • Central Air
    Appliances
    • Included: Dishwasher, Microwave, Range, Refrigerator
    • Laundry: Washer Hookup, Electric Dryer Hookup, In Basement
    Features
    • Basement: Full,Finished
    • Number of fireplaces: 1
    • Fireplace features: Gas, Living Room
    Interior area
    • Total structure area: 2,158
    • Total interior livable area: 2,158 sqft
    • Finished area above ground: 1,428
    • Finished area below ground: 730

    Property

    Parking
    • Total spaces: 2
    • Parking features: Concrete, Driveway, Detached, Garage Faces Front, Garage
    • Garage spaces: 2
    Features
    • Levels: Two
    • Stories: 2
    • Patio & porch: Deck, Porch
    • Fencing: Back Yard,Chain Link,Partial
    Lot
    • Size: 5,000 sqft
    • Dimensions: 40 x 125
    Details
    • Parcel number: 02704043
    • Special conditions: Standard

    Construction

    Type & style
    • Home type: SingleFamily
    • Architectural style: Colonial
    • Property subtype: Single Family Residence
    Materials
    • Aluminum Siding
    • Roof: Asphalt,Fiberglass
    Condition
    • Year built: 1928

    Utilities & green energy

    • Sewer: Public Sewer
    • Water: Public

    Community & neighborhood

    Location
    • Region: Cleveland
    • Subdivision: Riverside Manor

    Price history

    DateEventPrice
    11/19/2024Sold$290,000+0%$134/sqft
    Source: MLS Now #5075027 Report a problem
    11/11/2024Pending sale$289,900$134/sqft
    Source: MLS Now #5075027 Report a problem
    10/16/2024Contingent$289,900$134/sqft
    Source: MLS Now #5075027 Report a problem
    10/15/2024Listed for sale$289,900$134/sqft
    Source: MLS Now #5075027 Report a problem
    8/29/2024Listing removed--
    Source: MLS Now #5052334 Report a problem
    8/21/2024Price change$289,900-3.3%$134/sqft
    Source: MLS Now #5052334 Report a problem
    7/24/2024Price change$299,900-3.2%$139/sqft
    Source: MLS Now #5052334 Report a problem
    7/11/2024Listed for sale$309,900-3.1%$144/sqft
    Source: MLS Now #5052334 Report a problem
    7/5/2024Listing removed--
    Source: MLS Now #5044193 Report a problem
    6/7/2024Listed for sale$319,900+158%$148/sqft
    Source: MLS Now #5044193 Report a problem
    2/9/2024Sold$124,000+12.8%$57/sqft
    Source: MLS Now #5009824 Report a problem
    1/8/2024Pending sale$109,900$51/sqft
    Source: MLS Now #5009824 Report a problem
    1/5/2024Listed for sale$109,900$51/sqft
    Source: MLS Now #5009824 Report a problem

    Public tax history

    YearProperty taxesTax assessment
    2025$2,846 -1.9%$43,400
    2024$2,902 +1.9%$43,400 -7%
    2023$2,847 -0.5%$46,690
    2022$2,862 +1%$46,690
    2021$2,833 +20.7%$46,690 +30%
    2020$2,346 -20.2%$35,910
    2019$2,939 +35.9%$35,910
    2018$2,162 -5.3%$35,910 -1.5%
    2017$2,283 -23.4%$36,440
    2016$2,980 $36,440
    2015$2,980 +9.6%$36,440 +10%
    2014$2,720 +1.8%$33,120
    2013$2,671 +3.1%$33,120
    2012$2,592 +1001.5%$33,120 -15.4%
    2011$235 -90%$39,130
    2010$2,349 +0.8%$39,130
    2009$2,330 -6.5%$39,130 -11%
    2008$2,491 +3.3%$43,960
    2007$2,411 +0.1%$43,960
    2006$2,408 +22.4%$43,960 +28.8%
    2005$1,967 +1.2%$34,130
    2004$1,945 +1.1%$34,130
    2003$1,924 +11.8%$34,130 +10.8%
    2002$1,720 -42.8%$30,800
    2001$3,009 +4.5%$30,800
    2000$2,880 $30,800

    Find assessor info on the county website

    Neighborhood: Kamm's Corner

    Nearby schools

    GreatSchools rating
    Schools provided by the listing agent
    • District: Cleveland Municipal - 1809

    Source: MLS Now. This data may not be complete. We recommend contacting the local school district to confirm school assignments for this home.

    Get a cash offer in 3 minutes
    Find out how much your home could sell for in as little as 3 minutes with a no-obligation cash offer.
    Estimated market value
    $311,800
    Get a cash offer in 3 minutes
    Find out how much your home could sell for in as little as 3 minutes with a no-obligation cash offer.
    Estimated market value
    $311,800