Perfectly sited on just over two acres, this extraordinary estate, crafted by renowned builder Brad Bowman of Homes by Design, embodies timeless architecture, impeccable craftsmanship, and sophisticated design. From the limestone accents framing the stately entry to the meticulous millwork that defines each room, every element of this home was meticulously curated to achieve a blend of luxury and comfort. The heart of the home is an awe-inspiring central gathering space featuring 22-foot vaulted ceilings adorned with hand-hewn beams, a dramatic stone fireplace, and seamless flow between the expansive kitchen, hearth room, and casual dining area. The chef's kitchen is a true showpiece, offering dual islands, professional-grade appliances, including double ovens, a 48" range, a warming drawer, and a spacious walk-in pantry designed for both function and style. The main-level primary suite is an exquisite retreat, showcasing vaulted ceilings, beams, and a spa-inspired bath with heated floors, an oversized walk-in shower, and a magnificent closet boasting 14-foot ceilings. Upstairs, three additional ensuite bedrooms, each with walk-in closets, extend to a large, inviting loft enhanced with custom built-ins, providing an ideal space for a kids' retreat. The walkout lower level extends the home's livable luxury, featuring a fifth ensuite bedroom, a private exercise room, game and theater spaces, and an expansive entertainment area with a full bar and fireplace, perfect for hosting on any scale. Abundant windows invite natural light throughout and frame views of the resort-like backyard oasis, complete with an expansive covered porch, a saltwater gunite pool, and an elegant pool pavilion, offering the perfect backdrop for outdoor living and entertaining. Every inch of this home reflects thoughtful design and enduring quality, creating an atmosphere of understated elegance and effortless sophistication.
Sold
$2,600,000
4076 Wild Wood Ct, Zionsville, IN 46077
5beds
9,050sqft
Residential, Single Family Residence
Built in 2012
2.62 Acres Lot
$2,637,500 Zestimate®
$287/sqft
$7,133 Estimated rent
Home value
$2,637,500
$2.40M - $2.90M
$7,133/mo
Zestimate® history
Owner options
List your home for rent
$7,133/mo
Rent Zestimate®
Find your next renter with Zillow Rental Manager. Plus, with online applications, you can quickly screen prospective tenants – for free.
$7,133/mo
Rent Zestimate®
Refinance and save
$14,247/mo
Est. payment
Refinancing to a lower rate could help reduce your monthly payments and save thousands over the life of the loan.
$14,247/mo
Est. payment
Explore your selling options
Work with a Zillow partner agent
Leverage their expertise and Zillow's premium Showcase listings to get your home seen by more buyers.
Get startedList with your own agent
Get your home in front of millions of buyers by listing it on Zillow.
Learn how to do itSell it yourself
Take full control of how buyers see your home on Zillow by listing For Sale by Owner (FSBO).
List your homeWhat's special
Elegant pool pavilionThree additional ensuite bedroomsExpansive entertainment areaHand-hewn beamsSaltwater gunite poolFull barDramatic stone fireplace
Zillow last checked:
Listing updated:
Listed by:
Robbin Edwards 317-508-1806,
Encore Sotheby's International
Bought with:
Traci Garontakos
The Agency Indy
Roberta Godinho
The Agency Indy
Source: MIBOR as distributed by MLS GRID,MLS#: 22069110
Facts & features
Interior
Bedrooms & bathrooms
- Bedrooms: 5
- Bathrooms: 7
- Full bathrooms: 5
- 1/2 bathrooms: 2
- Main level bathrooms: 2
- Main level bedrooms: 1
Primary bedroom
- Level: Main
- Area: 270 Square Feet
- Dimensions: 18x15
Bedroom 2
- Level: Upper
- Area: 182 Square Feet
- Dimensions: 14x13
Bedroom 3
- Level: Upper
- Area: 260 Square Feet
- Dimensions: 20x13
Bedroom 4
- Level: Upper
- Area: 182 Square Feet
- Dimensions: 13x14
Bedroom 5
- Level: Basement
- Area: 180 Square Feet
- Dimensions: 15x12
Bonus room
- Level: Upper
- Area: 646 Square Feet
- Dimensions: 34x19
Breakfast room
- Level: Main
- Area: 144 Square Feet
- Dimensions: 12x12
Dining room
- Level: Main
- Area: 196 Square Feet
- Dimensions: 14x14
Exercise room
- Level: Basement
- Area: 306 Square Feet
- Dimensions: 18x17
Hearth room
- Level: Main
- Area: 306 Square Feet
- Dimensions: 17x18
Other
- Level: Basement
- Area: 432 Square Feet
- Dimensions: 24x18
Kitchen
- Level: Main
- Area: 572 Square Feet
- Dimensions: 26x22
Laundry
- Level: Main
- Area: 120 Square Feet
- Dimensions: 10x12
Living room
- Level: Main
- Area: 340 Square Feet
- Dimensions: 17x20
Office
- Level: Main
- Area: 224 Square Feet
- Dimensions: 14x16
Play room
- Level: Basement
- Area: 468 Square Feet
- Dimensions: 26x18
Sitting room
- Level: Basement
- Area: 208 Square Feet
- Dimensions: 16x13
Heating
- Geothermal
Cooling
- Geothermal
Appliances
- Included: Dishwasher, Dryer, Gas Water Heater, Double Oven, Gas Oven, Range Hood, Refrigerator, Free-Standing Freezer, Tankless Water Heater, Warming Drawer, Washer, Water Purifier, Water Softener Owned, Air Purifier
- Laundry: Main Level
Features
- Attic Access, Double Vanity, Built-in Features, Cathedral Ceiling(s), Entrance Foyer, Ceiling Fan(s), Hardwood Floors, Eat-in Kitchen, Pantry, Smart Thermostat, Walk-In Closet(s)
- Flooring: Hardwood
- Basement: Ceiling - 9+ feet,Daylight,Egress Window(s),Finished,Storage Space,Walk-Out Access
- Attic: Access Only
- Number of fireplaces: 3
- Fireplace features: Basement, Gas Starter, Hearth Room, Living Room, Masonry, Wood Burning
Interior area
- Total structure area: 9,050
- Total interior livable area: 9,050 sqft
- Finished area below ground: 3,700
Property
Parking
- Total spaces: 4
- Parking features: Attached
- Attached garage spaces: 4
Features
- Levels: Two
- Stories: 2
- Patio & porch: Covered, Patio
- Exterior features: Lighting, Sprinkler System
- Pool features: Heated, In Ground, Pool Cover
Lot
- Size: 2.62 Acres
- Features: Cul-De-Sac, Irregular Lot, Sidewalks, Storm Sewer, Street Lights, Suburb, Mature Trees, Trees-Small (Under 20 Ft)
Details
- Parcel number: 060824000001021029
- Horse amenities: None
Construction
Type & style
- Home type: SingleFamily
- Architectural style: French Provincial
- Property subtype: Residential, Single Family Residence
Materials
- Brick, Cement Siding, Stone
- Foundation: Concrete Perimeter
Condition
- New construction: No
- Year built: 2012
Details
- Builder name: Homes By Design
Utilities & green energy
- Water: Public
Community & HOA
Community
- Security: Security System, Security System Owned
- Subdivision: Willow Ridge
HOA
- Has HOA: Yes
- Amenities included: Maintenance
- Services included: Association Home Owners, Entrance Common, Maintenance
- HOA fee: $1,500 annually
- HOA phone: 317-570-4358
Location
- Region: Zionsville
Financial & listing details
- Price per square foot: $287/sqft
- Tax assessed value: $2,177,700
- Annual tax amount: $25,358
- Date on market: 11/6/2025
- Cumulative days on market: 1 day
Price history
| Date | Event | Price |
|---|---|---|
| 1/30/2026 | Sold | $2,600,000-3.7%$287/sqft |
Source:  MIBOR as distributed by MLS GRID #22069110 Report a problem MIBOR as distributed by MLS GRID #22069110 Report a problem | ||
| 11/7/2025 | Pending sale | $2,700,000$298/sqft |
Source: MIBOR as distributed by MLS GRID #22069110 Report a problem | ||
| 11/7/2025 | Listed for sale | $2,700,000+980%$298/sqft |
Source: MIBOR as distributed by MLS GRID #22069110 Report a problem | ||
| 7/14/2011 | Sold | $250,000$28/sqft |
Source: Agent Provided Report a problem | ||
Public tax history
| Year | Property taxes | Tax assessment |
|---|---|---|
| 2025 | $25,287 +1.2% | $2,177,700 +9.2% |
| 2024 | $24,983 -1.8% | $1,993,900 +5.1% |
| 2023 | $25,443 +17.8% | $1,897,000 +1.3% |
| 2022 | $21,606 +18% | $1,873,100 +18.5% |
| 2021 | $18,309 +4.2% | $1,580,200 +9.3% |
| 2020 | $17,563 +0.3% | $1,446,300 +0.6% |
| 2019 | $17,504 +0.6% | $1,438,300 |
| 2018 | $17,392 +0.1% | $1,438,300 +0.2% |
| 2017 | $17,379 +0.1% | $1,434,900 |
| 2016 | $17,367 +19.3% | $1,434,900 +13.6% |
| 2014 | $14,556 +54.7% | $1,263,000 +54.4% |
| 2013 | $9,410 +10272.6% | $817,800 +19371.4% |
| 2012 | $91 +21.8% | $4,200 +7.7% |
| 2011 | $74 +24.3% | $3,900 +14.7% |
| 2010 | $60 +23.1% | $3,400 +21.4% |
| 2009 | $49 | $2,800 |
Find assessor info on the county website
Neighborhood: 46077
Nearby homes
- $2,325,7005 bd5 ba5.5k sqft4074 Wild Wood Ct, Zionsville, IN 46077Off Market
- $2,238,7006 bd7 ba8.7k sqft4078 Wild Wood Ct, Zionsville, IN 46077Off Market
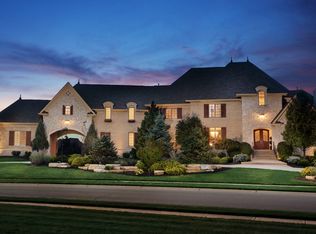
- $1,704,2005 bd6 ba8.3k sqft11561 Willow Bend Dr, Zionsville, IN 46077Off Market
- $1,206,1006 bd5 ba6.1k sqft11557 Willow Bend Dr, Zionsville, IN 46077Off Market
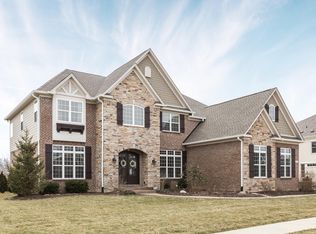
- $807,0005 bd5 ba4.9k sqft11563 Willow Bend Dr, Zionsville, IN 46077Sold
- $1,252,0005 bd6 ba6.2k sqft11553 Willow Bend Dr, Zionsville, IN 46077Off Market
- $3,588,6006 bd6 ba6k sqft4077 Wild Wood Ct, Zionsville, IN 46077Off Market
- $1,620,8005 bd5 ba4.7k sqft11551 Willow Bend Dr, Zionsville, IN 46077Off Market
Nearby schools
GreatSchools rating
- 9/10Union Elementary SchoolGrades: PK-4Distance: 0.6 mi
- 9/10Zionsville Middle SchoolGrades: 5-8Distance: 2.9 mi
- 9/10Zionsville Community High SchoolGrades: 9-12Distance: 2.5 mi
Schools provided by the listing agent
- Elementary: Union Elementary School
- Middle: Zionsville Middle School
- High: Zionsville Community High School
Source: MIBOR as distributed by MLS GRID. This data may not be complete. We recommend contacting the local school district to confirm school assignments for this home.
Get a cash offer in 3 minutes
Find out how much your home could sell for in as little as 3 minutes with a no-obligation cash offer.
Estimated market value
$2,637,500
Get a cash offer in 3 minutes
Find out how much your home could sell for in as little as 3 minutes with a no-obligation cash offer.
Estimated market value
$2,637,500
- Indiana
- Boone County
- Zionsville
- 46077
- 4076 Wild Wood Ct
