Spacious 2760 SF Beautiful Home with 4 Car Garage in Lake Riverside Estates (Aguanga, close to Temecula). This is a generous and gorgeous property graced with mature trees, lawns, fenced and cross fenced, and just freshly painted inside and out! Lots of room for horses with a fully fenced turnout area (just add your shelters or barn) and an arena area. This property is fully level and all usable! The detached 4 car garage has an additional gated driveway area with plenty of room for RV's, Boats, Trailers (all your toys). This is an open concept home with very spacious areas including a huge family/living room, formal dining area, in kitchen breakfast room, primary suite with a bonus retreat room, a "huge" walk in closet, bath with soaking tub and dual vanities. The 3 remaining bedrooms and 2nd full bath are on the opposite wing of the home; all bedrooms are a great size. There are a few sheds on the property that will stay. This is a corner parcel on a cul de sac centrally located to the beautiful scenic 55 acre lake and the trails of the Cahuilla mountain (National Forest with direct access). LOTS of horse trails. This is a historic Aviation and Equestrian community offering a private 3600' lighted airstrip for owners and guests, a community equestrian arena and round pen, fishing lake, picnic areas, tot lot, sports courts and more! Cal Fire resides within gated community so emergency response is fast. Temecula is about 25 min away for all of your shopping and the local town of Anza does offer schools, churches, stores and dining. What a beautiful place to live. Remember to leave the city stress behind!
Sold for $600,000
Listed by: HomeQuest Advantage Properties • Denice Hickethier • Contact: 951-763-1000
Bought with: Professional Realty Services
$600,000
40760 Brook Trails Way, Aguanga, CA 92536
4beds
2,380sqft
Manufactured Home
Built in 2004
2.65 Acres Lot
$606,900 Zestimate®
$252/sqft
$3,431 Estimated rent
Home value
$606,900
$546,000 - $674,000
$3,431/mo
Zestimate® history
Owner options
List your home for rent
$3,431/mo
Rent Zestimate®
Find your next renter with Zillow Rental Manager. Plus, with online applications, you can quickly screen prospective tenants – for free.
$3,431/mo
Rent Zestimate®
Refinance and save
$4,004/mo
Est. payment
Refinancing to a lower rate could help reduce your monthly payments and save thousands over the life of the loan.
$4,004/mo
Est. payment
Explore your selling options
Work with a Zillow partner agent
Leverage their expertise and Zillow's premium Showcase listings to get your home seen by more buyers.
Get startedList with your own agent
Get your home in front of millions of buyers by listing it on Zillow.
Learn how to do itSell it yourself
Take full control of how buyers see your home on Zillow by listing For Sale by Owner (FSBO).
List your homeWhat's special
Room for horsesMature treesCorner parcelCul de sacOpen concept homeFormal dining areaSpacious areas
Zillow last checked:
Listing updated:
Listed by:
Denice Hickethier DRE #01364040 951-763-1000,
HomeQuest Advantage Properties
Bought with:
Katryn Fraser, DRE #02223295
Professional Realty Services
Source: CRMLS,MLS#: SW25091731 Originating MLS: California Regional MLS
Originating MLS: California Regional MLSFacts & features
Interior
Bedrooms & bathrooms
- Bedrooms: 4
- Bathrooms: 2
- Full bathrooms: 2
- Main level bathrooms: 3
- Main level bedrooms: 4
Rooms
- Room types: Bonus Room, Family Room, Great Room, Kitchen, Primary Bedroom, Office, Other, Dining Room
Primary bedroom
- Features: Primary Suite
Bathroom
- Features: Bathroom Exhaust Fan, Dual Sinks, Soaking Tub, Separate Shower, Tub Shower, Walk-In Shower
Other
- Features: Dressing Area
Other
- Features: Walk-In Closet(s)
Heating
- Central, Propane
Cooling
- Central Air, Dual, Zoned
Appliances
- Included: Dishwasher, Microwave, Propane Cooktop, Propane Oven, Propane Range, Propane Water Heater, Refrigerator, Range Hood
- Laundry: Laundry Room
Features
- Ceiling Fan(s), Cathedral Ceiling(s), Separate/Formal Dining Room, Eat-in Kitchen, Open Floorplan, Pantry, Storage, Dressing Area, Primary Suite, Walk-In Closet(s)
- Flooring: Concrete, Vinyl
- Windows: Double Pane Windows, Screens
- Has fireplace: Yes
- Fireplace features: Living Room, Wood Burning
- Common walls with other units/homes: No Common Walls
Interior area
- Total interior livable area: 2,380 sqft
Property
Parking
- Total spaces: 4
- Parking features: Door-Multi, Driveway, Garage, Garage Door Opener, Gravel, Off Site, Oversized, RV Potential, RV Access/Parking
- Garage spaces: 4
Features
- Levels: One
- Stories: 1
- Entry location: 1
- Patio & porch: Concrete, Front Porch, Patio
- Has private pool: Yes
- Pool features: Heated Passively, In Ground, Private, Association
- Spa features: None
- Fencing: Vinyl,Wire
- Has view: Yes
- View description: Mountain(s), Panoramic
Lot
- Size: 2.65 Acres
- Features: Back Yard, Corner Lot, Cul-De-Sac, Front Yard, Horse Property, Lawn, Landscaped, Pasture, Sprinkler System
Details
- Additional structures: Shed(s)
- Parcel number: 584080002
- Zoning: R-1-2 1/2
- Special conditions: Standard
- Horses can be raised: Yes
- Horse amenities: Riding Trail
Construction
Type & style
- Home type: MobileManufactured
- Architectural style: Ranch
- Property subtype: Manufactured Home
Materials
- HardiPlank Type
- Foundation: Pillar/Post/Pier
- Roof: Composition
Condition
- New construction: No
- Year built: 2004
Utilities & green energy
- Sewer: Septic Tank
- Water: Well
- Utilities for property: Electricity Connected, Propane, Water Connected
Community & HOA
Community
- Features: Biking, Fishing, Hiking, Horse Trails, Lake, Near National Forest, Park, Rural, Gated
- Security: Gated Community
HOA
- Has HOA: Yes
- Amenities included: Controlled Access, Sport Court, Horse Trail(s), Meeting Room, Management, Outdoor Cooking Area, Other Courts, Barbecue, Picnic Area, Pool, Recreation Room, Security, Trail(s)
- HOA fee: $164 monthly
- HOA name: Lake Riverside Estates
- HOA phone: 951-763-4192
Location
- Region: Aguanga
Financial & listing details
- Price per square foot: $252/sqft
- Tax assessed value: $296,162
- Annual tax amount: $3,570
- Date on market: 4/25/2025
- Cumulative days on market: 38 days
- Listing terms: Cash to New Loan,Conventional,FHA,VA Loan
- Road surface type: Unimproved
Price history
| Date | Event | Price |
|---|---|---|
| 7/7/2025 | Sold | $600,000+2.6%$252/sqft |
Source:  CRMLS #SW25091731 Report a problem CRMLS #SW25091731 Report a problem | ||
| 6/4/2025 | Contingent | $585,000$246/sqft |
Source: CRMLS #SW25091731 Report a problem | ||
| 4/25/2025 | Listed for sale | $585,000+63.9%$246/sqft |
Source: CRMLS #SW25091731 Report a problem | ||
| 12/22/2019 | Listing removed | $1,725$1/sqft |
Source: Zillow Rental Network Report a problem | ||
| 12/5/2019 | Listed for rent | $1,725+3%$1/sqft |
Source: Zillow Rental Network Report a problem | ||
| 5/9/2017 | Listing removed | $1,675$1/sqft |
Source: HomeQuest Advantage Properties BRE 01364040 Report a problem | ||
| 5/4/2017 | Listed for rent | $1,675$1/sqft |
Source: HomeQuest Advantage Properties Report a problem | ||
| 5/4/2010 | Listing removed | $357,000+51.9%$150/sqft |
Source: NRT California #T08158791 Report a problem | ||
| 3/24/2009 | Sold | $235,000-34.2%$99/sqft |
Source: Public Record Report a problem | ||
| 11/10/2008 | Listed for sale | $357,000+693.3%$150/sqft |
Source: NRT California #T08158791 Report a problem | ||
| 4/23/2003 | Sold | $45,000$19/sqft |
Source: Public Record Report a problem | ||
Public tax history
| Year | Property taxes | Tax assessment |
|---|---|---|
| 2025 | $3,570 +2.7% | $296,162 +2% |
| 2024 | $3,477 +1% | $290,356 +2% |
| 2023 | $3,443 +1.9% | $284,664 +2% |
| 2022 | $3,380 +2.2% | $279,083 +2% |
| 2021 | $3,307 +7.8% | $273,612 +1% |
| 2020 | $3,067 +2.3% | $270,808 +2% |
| 2019 | $2,999 +3.3% | $265,499 +2% |
| 2018 | $2,904 +6.3% | $260,294 +7.1% |
| 2017 | $2,731 | $243,000 +5.2% |
| 2016 | $2,731 +7.8% | $231,000 +5% |
| 2015 | $2,534 +55.9% | $220,000 +51.7% |
| 2014 | $1,626 | $145,000 +17.9% |
| 2013 | -- | $123,000 -4.7% |
| 2012 | -- | $129,000 +9.3% |
| 2011 | -- | $118,000 -4.3% |
| 2010 | -- | $123,333 -36.4% |
| 2009 | -- | $194,000 -16.8% |
| 2008 | -- | $233,204 +2% |
| 2007 | -- | $228,633 +2% |
| 2006 | -- | $224,151 +13.9% |
| 2005 | -- | $196,756 |
Find assessor info on the county website
Neighborhood: 92536
Nearby homes
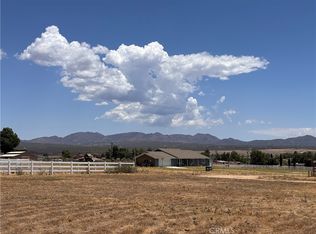
- $149,8882.65 Acres196 Forest Spgs LOT 196, Aguanga, CA 92536Lot/Land
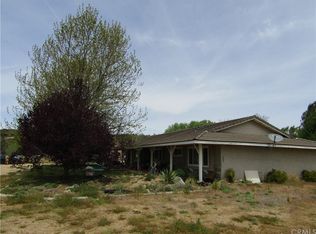
- $672,6004 bd3 ba2.3k sqft49344 Black Mountain Ct, Aguanga, CA 92536Off Market
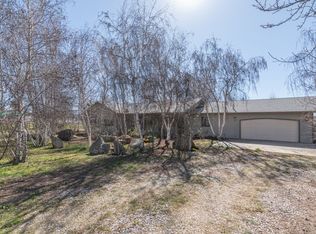
- $618,0004 bd3 ba2k sqft49465 Black Mountain Ct, Aguanga, CA 92536Off Market
- $614,0003 bd2 ba1.9k sqft40757 Brook Trails Way, Aguanga, CA 92536Sold
- $546,8003 bd2 ba2.6k sqft40721 Brook Trails Way, Aguanga, CA 92536Off Market
- $489,6002 bd2 ba1.3k sqft49060 Black Mountain Ct, Aguanga, CA 92536Off Market
- $632,6004 bd2 ba1.9k sqft49450 Forest Springs Rd, Aguanga, CA 92536Off Market
- $474,4003 bd2 ba1.7k sqft40725 Brook Trails Way, Aguanga, CA 92536Off Market
Nearby schools
GreatSchools rating
- 3/10Hamilton Elementary SchoolGrades: K-5Distance: 8.7 mi
- 2/10Hamilton High SchoolGrades: 6-12Distance: 8.6 mi
Schools provided by the listing agent
- Middle: Hamilton
- High: Hamilton
Source: CRMLS. This data may not be complete. We recommend contacting the local school district to confirm school assignments for this home.
Get a cash offer in 3 minutes
Find out how much your home could sell for in as little as 3 minutes with a no-obligation cash offer.
Estimated market value
$606,900
Get a cash offer in 3 minutes
Find out how much your home could sell for in as little as 3 minutes with a no-obligation cash offer.
Estimated market value
$606,900
- California
- Riverside County
- Aguanga
- 92536
- 40760 Brook Trails Way
Nearby cities
Nearby zip codes
Other Aguanga Topics
