Skip main navigation
Sold for $240,000
  • $240,000

    40765 Magnolia Dr W, Clinton Township, MI 48038

    2beds
    2,120sqft
    Condominium
    Built in 1991
    -- sqft lot
    $247,800 Zestimate®
    $113/sqft
    $2,308 Estimated rent

    Home value

    $247,800

    $230,000 - $268,000

    $2,308/mo

    Zestimate® history
    Loading
    Loading...

    Owner options

    List your home for rent

    $2,308/mo

    Rent Zestimate®

    Find your next renter with Zillow Rental Manager. Plus, with online applications, you can quickly screen prospective tenants – for free.

    Learn more

    $2,308/mo

    Rent Zestimate®

    Refinance and save

    $1,875/mo

    Est. payment

    Refinancing to a lower rate could help reduce your monthly payments and save thousands over the life of the loan.

    See today's rates

    $1,875/mo

    Est. payment

    Explore your selling options

    Work with a Zillow partner agent

    Leverage their expertise and Zillow's premium Showcase listings to get your home seen by more buyers.

    Get started

    List with your own agent

    Get your home in front of millions of buyers by listing it on Zillow.

    Learn how to do it

    Sell it yourself

    Take full control of how buyers see your home on Zillow by listing For Sale by Owner (FSBO).

    List your home

    What's special

    Finished basementPeaceful retreatAbundant natural lightLattice privacy screenCathedral ceilingsWhite quartz countertopsNeutral paint tones
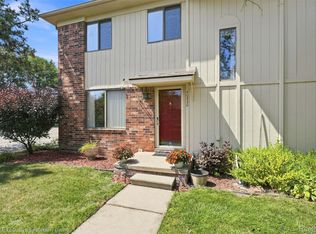
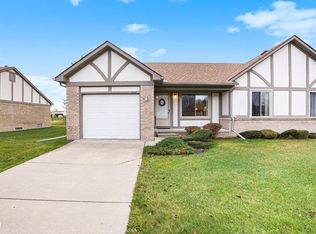
    Step into this beautifully updated 2-bedroom, 2-bathroom ranch-style end unit condo that perfectly blends comfort, character, and convenience. From the moment you walk in, you’ll love the open layout, cathedral ceilings, and abundant natural light pouring in through the skylight and large windows. The kitchen is a standout with its moroccan patterned tile backsplash, white quartz countertops, sleek black stainless steel appliances, and matching hardware — perfect for home chefs and entertainers alike. Adjacent, the dining area flows effortlessly into the spacious living room, creating a warm and inviting atmosphere for relaxing or hosting guests. Enjoy stylish finishes throughout, including updated lighting fixtures, neutral paint tones, and durable warm natural oak LVP flooring that runs seamlessly across the main living areas and bedrooms. The primary bedroom offers a peaceful retreat with ample closet space and easy access to the updated bathrooms. Need extra space? The finished basement is a game-changer — ideal for a home office, gym, playroom, or media lounge. Step outside to your private deck with a lattice privacy screen, perfect for morning coffee or evening unwinding. Located in a quiet, well-maintained community just minutes from partridge creek, restaurants, and parks — this is low-maintenance living at its best! Upgrades include: Brand new roof (2024), LVP (2021), Stainless steel appliances (2022), quartz counter top and backsplash (2021), furnace/hot water tank (2015), partially finished basement (2022), light fixtures (2021), and blinds (2021), freshly painted

    Zillow last checked:

    Listing updated:

    Listed by:

    Bradley Glowe 586-651-0337,

    Arterra Realty Michigan LLC

    Bought with:

    Matthew W Maes, 6501404242

    Social House Real Estate Group LLC

    Source: MiRealSource,MLS#: 50179967MLS LogoOriginating MLS: MiRealSource

    Facts & features

    Interior

    Bedrooms & bathrooms
    • Bedrooms: 2
    • Bathrooms: 2
    • Full bathrooms: 2
    Bedroom 1
    • Level: First
    • Area: 143
    • Dimensions: 13 x 11
    Bedroom 2
    • Level: First
    • Area: 110
    • Dimensions: 11 x 10
    Bathroom 1
    • Level: First
    • Area: 56
    • Dimensions: 8 x 7
    Bathroom 2
    • Level: First
    • Area: 40
    • Dimensions: 8 x 5
    Living room
    • Area: 195
    • Dimensions: 15 x 13
    Heating
    • Forced Air, Natural Gas
    Cooling
    • Ceiling Fan(s), Central Air
    Appliances
    • Included: Dishwasher, Disposal, Dryer, Microwave, Range/Oven, Refrigerator, Washer, Gas Water Heater
    Features
    • High Ceilings, Cathedral/Vaulted Ceiling
    • Windows: Bay Window(s)
    • Basement: Finished
    • Has fireplace: No
    Interior area
    • Total structure area: 2,120
    • Total interior livable area: 2,120 sqft
    • Finished area above ground: 1,060
    • Finished area below ground: 1,060

    Property

    Parking
    • Total spaces: 1
    • Parking features: Attached, Electric in Garage, Garage Door Opener
    • Attached garage spaces: 1
    Features
    • Levels: One
    • Stories: 1
    • Patio & porch: Deck
    • Exterior features: Sidewalks
    Lot
    • Size: 7.78 Acres
    Details
    • Parcel number: 161118130010
    • Zoning description: Residential
    • Special conditions: Private

    Construction

    Type & style
    • Home type: Condo
    • Architectural style: Ranch
    • Property subtype: Condominium
    Materials
    • Brick
    • Foundation: Basement
    Condition
    • Year built: 1991

    Utilities & green energy

    • Sewer: Public Sanitary, Public At Street
    • Water: Public, Public Water at Street

    Community & HOA

    Community
    • Subdivision: Villa Doro Estate
    HOA
    • Has HOA: Yes
    • HOA fee: $230 monthly
    • HOA phone: 586-254-3000
    Location
    • Region: Clinton Township

    Financial & listing details

    • Price per square foot: $113/sqft
    • Tax assessed value: $201,800
    • Annual tax amount: $3,839
    • Date on market: 6/27/2025
    • Cumulative days on market: 9 days
    • Listing agreement: Exclusive Right To Sell
    • Listing terms: Cash,Conventional

    Price history

    DateEventPrice
    8/12/2025Sold$240,000$113/sqft
    Source: MiRealSource #50179967 Report a problem
    7/6/2025Pending sale$240,000$113/sqft
    Source: MiRealSource #50179967 Report a problem
    6/27/2025Listed for sale$240,000+29.7%$113/sqft
    Source: MiRealSource #50179967 Report a problem
    3/29/2022Sold$185,000+2.8%$87/sqft
    Source: Public Record Report a problem
    2/14/2022Pending sale$179,999$85/sqft
    Source: Realcomp II #2220008712 Report a problem
    2/11/2022Listed for sale$179,999+56.5%$85/sqft
    Source: Realcomp II #2220008712 Report a problem
    10/10/2013Sold$115,000-23.3%$54/sqft
    Source: Public Record Report a problem
    10/19/2005Sold$150,000$71/sqft
    Source: Public Record Report a problem

    Public tax history

    YearProperty taxesTax assessment
    2025$3,839 +4.9%$100,900 +8.1%
    2024$3,660 +54.7%$93,300 +7.5%
    2023$2,366 +2.8%$86,800 +8.2%
    2022$2,301 +0.8%$80,200 +12.2%
    2021$2,283 $71,500 +1.9%
    2020$2,283 +6.5%$70,200 +3.2%
    2019$2,143 +3%$68,000 +1.5%
    2018$2,080 +2.2%$67,000 +14.1%
    2017$2,035 $58,700
    2016-- $58,700 +7.9%
    2015-- $54,400 +11%
    2014-- $49,000 +1.9%
    2011-- $48,100 -7.9%
    2010-- $52,200 -10.6%
    2009-- $58,400 -15.5%
    2008-- $69,100 -6.2%
    2007-- $73,700 +56.1%
    2001$1,552 +2.2%$47,221 +3.2%
    2000$1,519 $45,757
    Find assessor info on the county website

    Neighborhood: 48038

    Nearby schools

    GreatSchools rating
    Schools provided by the listing agent
    • District: Chippewa Valley Schools

    Source: MiRealSource. This data may not be complete. We recommend contacting the local school district to confirm school assignments for this home.

    Get a cash offer in 3 minutes
    Find out how much your home could sell for in as little as 3 minutes with a no-obligation cash offer.
    Estimated market value
    $247,800
    Get a cash offer in 3 minutes
    Find out how much your home could sell for in as little as 3 minutes with a no-obligation cash offer.
    Estimated market value
    $247,800