Opportunity meets pride of ownership in this original owner 3-bedroom, 2-bath Rosemont home, lovingly maintained since 1970. Offering a flexible floor plan, the home was originally a 4-bedroom and has been thoughtfully reconfigured to create a more open living and dining space, providing a great foundation for modern updates. While the interior reflects its era and is ready for cosmetic updating, key system improvements include a recently installed HVAC system (2024) and a newer water heater (approx. 5 yrs old) offering added peace of mind. Pest and roof reports are available with only minor repairs noted, providing transparency and an excellent opportunity for buyers to make improvements to their own taste. The garage has also been modified to include a separate laundry area. Located in an established neighborhood near parks, shopping, and with easy access to Highway 50, this home presents a rare chance to create value in a well-loved property with great bones.
Pending
$405,000
4077 Andedon Cir, Sacramento, CA 95826
3beds
1,280sqft
:
Get pre-qualified$2,662/mo
Single Family Residence
Built in 1970
5,501 Square Feet Lot
$403,500 Zestimate®
$316/sqft
$-- HOA
What's special
Flexible floor plan
- 77 days |
- 62 |
- 0 |
Zillow last checked:
Listing updated:
Listed by:
Benedict Read DRE #01989735 916-475-2833,
Windermere Signature Properties Sierra Oaks
Source: MetroList Services of CA,MLS#: 226056020Originating MLS: MetroList Services, Inc.
Facts & features
Interior
Bedrooms & bathrooms
- Bedrooms: 3
- Bathrooms: 2
- Full bathrooms: 2
Dining room
- Features: Space in Kitchen
Kitchen
- Features: Laminate Counters
Heating
- Central, Fireplace(s)
Cooling
- Ceiling Fan(s), Central Air
Appliances
- Included: Free-Standing Gas Range, Dishwasher, Disposal
- Laundry: In Garage
Features
- Flooring: Carpet, Laminate, Linoleum
- Number of fireplaces: 1
- Fireplace features: Living Room, Wood Burning
Interior area
- Total structure area: 0
- Total interior livable area: 1,280 sqft
Property
Parking
- Total spaces: 2
- Parking features: Attached, Garage Faces Front
- Attached garage spaces: 2
Features
- Fencing: Back Yard,Wood
Lot
- Size: 5,501 Square Feet
- Features: Shape Regular
Details
- Parcel number: 07401320040000
- Zoning: RD-5
- Special conditions: Standard
Construction
Type & style
- Home type: SingleFamily
- Property subtype: Single Family Residence
Materials
- Stucco, Wood
- Foundation: Slab
- Roof: Composition
Condition
- Year built: 1970
Utilities & green energy
- Electric: 220 Volts
- Sewer: Public Sewer
- Water: Public
- Utilities for property: Electric, Sewer In & Connected, Internet Available, Natural Gas Connected
Community & HOA
Community
- Subdivision: Rosswood 02
Location
- Region: Sacramento
Financial & listing details
- Price per square foot: $316/sqft
- Tax assessed value: $59,321
- Annual tax amount: $713
- Price range: $405K - $405K
- Date on market: 5/7/2026
Estimated market value
$403,500
$383,000 - $424,000
$2,403/mo
Price history
| Date | Event | Price |
|---|---|---|
| 6/23/2026 | Pending sale | $405,000$316/sqft |
Source: MetroList Services of CA #226056020 Report a problem | ||
| 5/7/2026 | Listed for sale | $405,000$316/sqft |
Source: MetroList Services of CA #226056020 Report a problem | ||
Public tax history
| Year | Property taxes | Tax assessment |
|---|---|---|
| 2025 | $713 +2.6% | $59,321 +2% |
| 2024 | $695 +2.8% | $58,159 +2% |
| 2023 | $677 +2.3% | $57,020 +2% |
| 2022 | $661 +5% | $55,903 +2% |
| 2021 | $630 -0.3% | $54,807 +1% |
| 2020 | $632 +2.6% | $54,246 +2% |
| 2019 | $616 +3% | $53,183 +2% |
| 2018 | $598 +1.8% | $52,141 +2% |
| 2017 | $587 +11.4% | $51,120 +2% |
| 2016 | $527 +4.9% | $50,118 +1.5% |
| 2015 | $502 | $49,366 +2% |
| 2014 | $502 | $48,411 +0.5% |
| 2013 | -- | $48,193 +2% |
| 2012 | -- | $47,249 +2% |
| 2011 | -- | $46,324 +0.8% |
| 2010 | -- | $45,979 +1.8% |
| 2008 | -- | $45,186 +2% |
| 2007 | -- | $44,301 +2% |
| 2006 | -- | $43,434 +2% |
| 2005 | -- | $42,583 +2% |
| 2004 | -- | $41,749 +1.9% |
| 2003 | -- | $40,985 +2% |
| 2002 | -- | $40,182 +2% |
| 2001 | -- | $39,395 +2% |
| 2000 | -- | $38,624 |
Find assessor info on the county website
Monthly payment
Est. payment
Payment breakdown
Explore the cost of this home by adjusting the details. Changes won't be saved.Climate risks
Neighborhood: 95826
Nearby schools
GreatSchools rating
- 7/10Golden Empire Elementary SchoolGrades: K-6Distance: 0.8 mi
- 2/10Albert Einstein Middle SchoolGrades: 7-8Distance: 0.3 mi
- 5/10Rosemont High SchoolGrades: 9-12Distance: 0.7 mi
- $417,3003 bd2 ba1.2k sqft4081 Andedon Cir, Sacramento, CA 95826Off Market
- $442,1003 bd2 ba1.3k sqft4067 Andedon Cir, Sacramento, CA 95826Off Market

- $411,6003 bd1 ba1k sqft4035 Andedon Cir, Sacramento, CA 95826Off Market

- $400,4003 bd2 ba1.2k sqft4031 Andedon Cir, Sacramento, CA 95826Off Market
- $436,3003 bd2 ba1.2k sqft4085 Andedon Cir, Sacramento, CA 95826Off Market
- $443,1003 bd2 ba1.2k sqft4059 Andedon Cir, Sacramento, CA 95826Off Market
- $396,2003 bd1 ba1k sqft4027 Andedon Cir, Sacramento, CA 95826Off Market
- $386,7003 bd1 ba1k sqft4084 Andedon Cir, Sacramento, CA 95826Off Market
A local agent can set up tours, give advice and negotiate with sellers.
Similar homes
- $449,9903 bd2 ba1.1k sqft9925 Aries Way, Sacramento, CA 95827For Sale
 MLS ID #226086498, Mark Daya. MetroList Services of CA
 - $425,0003 bd2 ba1k sqft3367 Gould Way, Sacramento, CA 95827For Sale
 MLS ID #226067849, Reuben Nazareno. MetroList Services of CA
 - $449,0003 bd2 ba1.5k sqft2821 Kino St, Sacramento, CA 95821For Sale
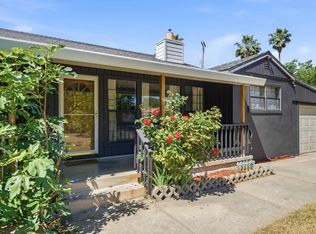 MLS ID #226091807, Diana Sullivan. MetroList Services of CA
 - $400,0003 bd2 ba1.4k sqft5205 Ethel Way, Sacramento, CA 95820For Sale
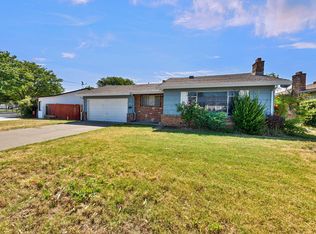 MLS ID #226085544, Jeremiah Taylor. MetroList Services of CA
 - $398,9993 bd2 ba1k sqft3020 Swansea Way, Rancho Cordova, CA 95670For SaleMLS ID #226088102, Alison Hull. MetroList Services of CA
- $509,0003 bd2 ba1.1k sqft3410 Jutewood Ct, Sacramento, CA 95827For SaleMLS ID #226082536, Blake Harvey. MetroList Services of CA
- $409,0003 bd2 ba1.1k sqft72 Lochmoor Cir, Sacramento, CA 95823For SaleMLS ID #226071701, Sayad Fawad Hadi. MetroList Services of CA
- $369,0002 bd1 ba1.1k sqft4353 54th St, Sacramento, CA 95820For SaleMLS ID #226088775, Jaime Becker. MetroList Services of CA
- $415,0003 bd1 ba1k sqft1401 Wyant Way, Sacramento, CA 95864For SaleMLS ID #226085610, George El-Chemali. MetroList Services of CA
- $449,9003 bd2 ba1.2k sqft7 Windbrook Ct, Sacramento, CA 95823For SaleMLS ID #226092262, Johnny Jennings. MetroList Services of CA
- $475,0003 bd2 ba1.1k sqft4271 Soledad Ave, Sacramento, CA 95820For SaleMLS ID #226089830, Rosa Corena. MetroList Services of CA
- $405,0003 bd2 ba1.1k sqft3006 53rd St, Sacramento, CA 95820For SaleMLS ID #226063651, Steve Lamothe. MetroList Services of CA
- $425,0003 bd1 ba1.2k sqft3910 Lasuen Dr, Sacramento, CA 95821For SaleMLS ID #226053898, Kathy Cox. MetroList Services of CA
- $429,9993 bd2 ba1.3k sqft10401 Hollydale Way, Rancho Cordova, CA 95670For SaleMLS ID #226080036, Ty Leon-Guerrero, Team 1 Realty. BAREIS
- $399,0003 bd2 ba1.1k sqft6940 Gillingham Way, North Highlands, CA 95660For SaleMLS ID #226089532, Yury Ustsinchyk. MetroList Services of CA
- $419,9003 bd1 ba1.1k sqft10579 Zibibba Way, Rancho Cordova, CA 95670For SaleMLS ID #226059909, Tim Leingang. MetroList Services of CA
- $399,0003 bd1 ba901 sqft7011 Plumber Way, North Highlands, CA 95660For SaleMLS ID #226089496, Brianne Watters. MetroList Services of CA
- $434,9003 bd2 ba1.1k sqft6629 Doreen Way, Sacramento, CA 95823For SaleMLS ID #226027413, Sandra Gonzalez Patino. MetroList Services of CA
- $379,9003 bd2 ba1.1k sqft2176 68th Ave, Sacramento, CA 95822For SaleMLS ID #226083153, Vyvyan Dang. MetroList Services of CA
- $405,0003 bd2 ba1.1k sqft1549 Janrick Ave, Sacramento, CA 95832For SaleMLS ID #226049431, Harpreet Singh. MetroList Services of CA
Local buyer's agents are ready to help
