**SPRING INCENTIVES!! G.T. ISSA will contribute 3% of the sales price towards the Buyer's closing costs through May 31st when using his preferred lender.
This magnificent G.T. ISSA residence is ready to welcome its new forever family. Featuring hardwood floors, crown molding, and distinctive ceilings on the main level, this home radiates sophistication. The expansive great room showcases a large window wall that fills the area with sunlight, enhanced by a stunning 2-story stone fireplace as the centerpiece. The kitchen is perfect for family get-together s or entertaining the entire neighborhood. Additionally, the mudroom provides ample space with numerous cabinets, counter space, and even a sink. Truly, it is a sight to behold!
Sold for $699,900
$699,900
4077 Barnsley Loop Lot 71, Ooltewah, TN 37363
4beds
3,100sqft
Single Family Residence
Built in 2023
8,712 Square Feet Lot
$694,300 Zestimate®
$226/sqft
$3,333 Estimated rent
Home value
$694,300
$660,000 - $729,000
$3,333/mo
Zestimate® history
Owner options
List your home for rent
$3,333/mo
Rent Zestimate®
Find your next renter with Zillow Rental Manager. Plus, with online applications, you can quickly screen prospective tenants – for free.
$3,333/mo
Rent Zestimate®
Refinance and save
$4,981/mo
Est. payment
Refinancing to a lower rate could help reduce your monthly payments and save thousands over the life of the loan.
$4,981/mo
Est. payment
Explore your selling options
Work with a Zillow partner agent
Leverage their expertise and Zillow's premium Showcase listings to get your home seen by more buyers.
Get startedList with your own agent
Get your home in front of millions of buyers by listing it on Zillow.
Learn how to do itSell it yourself
Take full control of how buyers see your home on Zillow by listing For Sale by Owner (FSBO).
List your homeWhat's special
Zillow last checked:
Listing updated:
Listed by:
Gina Y Sakich 423-595-8364,
Better Homes and Gardens Real Estate Signature Brokers
Bought with:
Debbie Sue Przybysz, 353531
Real Estate Partners Chattanooga LLC
Source: Greater Chattanooga Realtors,MLS#: 1378627
Facts & features
Interior
Bedrooms & bathrooms
- Bedrooms: 4
- Bathrooms: 4
- Full bathrooms: 3
- 1/2 bathrooms: 1
Heating
- Electric, Natural Gas
Cooling
- Central Air, Electric
Appliances
- Included: Disposal, Dishwasher, Gas Range, Microwave, Tankless Water Heater
- Laundry: Electric Dryer Hookup, Gas Dryer Hookup, Laundry Room, Washer Hookup
Features
- Granite Counters, High Ceilings, Low Flow Plumbing Fixtures, Pantry, Primary Downstairs, Walk-In Closet(s), En Suite, Separate Dining Room
- Flooring: Carpet, Hardwood
- Windows: ENERGY STAR Qualified Windows, Vinyl Frames
- Basement: Crawl Space
- Number of fireplaces: 1
- Fireplace features: Gas Log
Interior area
- Total structure area: 3,100
- Total interior livable area: 3,100 sqft
Property
Parking
- Total spaces: 2
- Parking features: Kitchen Level
- Attached garage spaces: 2
Features
- Levels: Two
- Patio & porch: Porch, Porch - Covered
Lot
- Size: 8,712 Square Feet
- Dimensions: 118 x 89 x 114 x 44
- Features: Level
Details
- Parcel number: 150d E 022
Construction
Type & style
- Home type: SingleFamily
- Property subtype: Single Family Residence
Materials
- Brick, Stone, Fiber Cement
- Foundation: Block
- Roof: Asphalt,Shingle
Condition
- New construction: Yes
- Year built: 2023
Details
- Builder name: GT Issa Construction LLC
Utilities & green energy
- Water: Public
- Utilities for property: Cable Available, Electricity Available, Phone Available, Sewer Connected, Underground Utilities
Green energy
- Energy efficient items: Water Heater, Windows
Community & HOA
Community
- Security: Smoke Detector(s), Security System
- Subdivision: Barnsley Park
HOA
- Has HOA: Yes
- HOA fee: $650 annually
Location
- Region: Ooltewah
Financial & listing details
- Price per square foot: $226/sqft
- Annual tax amount: $634
- Date on market: 8/24/2023
- Listing terms: Cash,Conventional,FHA,VA Loan
Price history
| Date | Event | Price |
|---|---|---|
| 6/26/2024 | Sold | $699,900$226/sqft |
Source: Greater Chattanooga Realtors #1378627 Report a problem | ||
| 5/20/2024 | Contingent | $699,900$226/sqft |
Source: Greater Chattanooga Realtors #1378627 Report a problem | ||
| 1/25/2024 | Price change | $699,900-3.4%$226/sqft |
Source: Greater Chattanooga Realtors #1378627 Report a problem | ||
| 8/23/2023 | Listed for sale | $724,900$234/sqft |
Source: Greater Chattanooga Realtors #1378627 Report a problem | ||
Public tax history
Tax history is unavailable.
Neighborhood: 37363
Nearby homes
- $535,0004 bd4 ba2.7k sqft4073 Barnsley Loop, Ooltewah, TN 37363Sold
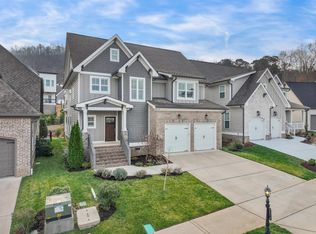
- $699,900-- bd-- ba2.8k sqft4077 Barnsley Loop, Ooltewah, TN 37363Sold
- $550,0004 bd4 ba2.5k sqft4067 Barnsley Loop, Ooltewah, TN 37363Sold
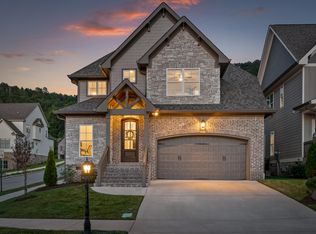
- $531,000-- bd-- ba2.1k sqft4081 Barnsley Loop, Ooltewah, TN 37363Off Market
- $624,9001 acre9885 Trestle Cir, Ooltewah, TN 37363Sold
- $624,9004 bd3 ba2.7k sqft9885 Trestle Cir UNIT 47, Ooltewah, TN 37363Sold
- $639,9001 acre9877 Trestle Cir, Ooltewah, TN 37363Sold
- $735,0007 bd4 ba4k sqft9891 Trestle Cir, Ooltewah, TN 37363Sold
Nearby schools
GreatSchools rating
- 7/10Wolftever Creek Elementary SchoolGrades: PK-5Distance: 1.3 mi
- 7/10Ooltewah Middle SchoolGrades: 6-8Distance: 1.3 mi
- 5/10Ooltewah High SchoolGrades: 9-12Distance: 3.4 mi
Schools provided by the listing agent
- Elementary: Wolftever Elementary
- Middle: Ooltewah Middle
- High: Ooltewah
Source: Greater Chattanooga Realtors. This data may not be complete. We recommend contacting the local school district to confirm school assignments for this home.
Get a cash offer in 3 minutes
Find out how much your home could sell for in as little as 3 minutes with a no-obligation cash offer.
Estimated market value
$694,300
Get a cash offer in 3 minutes
Find out how much your home could sell for in as little as 3 minutes with a no-obligation cash offer.
Estimated market value
$694,300
- Tennessee
- Hamilton County
- Collegedale
- 37363
- 4077 Barnsley Loop Lot 71
