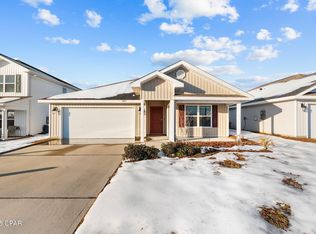
The Aria floor plan is a single story 3 bedroom, 2 bath home with two car garage. This charming plan includes a spacious kitchen that flows perfectly into the dining area where there is access to a covered rear porch. Plenty of natural light in a comfortable living area. The kitchen features a center island with durable laminate countertops and beautiful cabinetry light tones. Bedroom one is situated at the back of the home as a private retreat. It features a walk-in closet and double vanities not usually seen in a house of this modest size. Two additional bedrooms are just off the front foyer with a shared bath.
This property is not currently displayed as for sale or rent on Zillow. This may be different from what's on other websites or public sources.