Skip main navigation
Sold for $565,000
  • $565,000

    4077 Broad Porch Run, Land O Lakes, FL 34638

    3beds
    2,302sqft
    Single Family Residence
    Built in 2017
    9,002 Square Feet Lot
    $564,800 Zestimate®
    $245/sqft
    $2,787 Estimated rent

    Home value

    $564,800

    $520,000 - $610,000

    $2,787/mo

    Zestimate® history
    Loading
    Loading...

    Owner options

    List your home for rent

    $2,787/mo

    Rent Zestimate®

    Find your next renter with Zillow Rental Manager. Plus, with online applications, you can quickly screen prospective tenants – for free.

    Learn more

    $2,787/mo

    Rent Zestimate®

    Refinance and save

    $3,899/mo

    Est. payment

    Refinancing to a lower rate could help reduce your monthly payments and save thousands over the life of the loan.

    See today's rates

    $3,899/mo

    Est. payment

    Explore your selling options

    Work with a Zillow partner agent

    Leverage their expertise and Zillow's premium Showcase listings to get your home seen by more buyers.

    Get started

    List with your own agent

    Get your home in front of millions of buyers by listing it on Zillow.

    Learn how to do it

    Sell it yourself

    Take full control of how buyers see your home on Zillow by listing For Sale by Owner (FSBO).

    List your home

    What's special

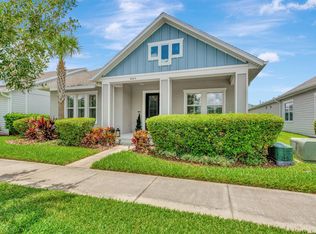
    Located in the award-winning Bexley community of Land O’ Lakes, this beautifully appointed 3 Bedroom plus Office/Den, 3 Bath, 3 Car Garage home offers the perfect blend of luxury, functionality, and lifestyle on a desirable corner lot. A charming front porch welcomes you with peaceful pond and neighborhood trail views, setting the tone for the thoughtfully designed interior featuring hardwood floors and plantation shutters throughout. The expansive open-concept floor plan is anchored by a spacious great room with surround sound and flows seamlessly into a chef-inspired kitchen complete with white cabinetry with crown molding, granite countertops, subway tile backsplash, stainless steel appliances, a five-burner gas stove with range hood, generous island with double sink and breakfast bar, and a large walk-in pantry, all open to the dining and living areas for effortless entertaining. The private office/den is enhanced by a double tray ceiling and crown molding, creating an ideal work-from-home space. Each bedroom offers exceptional comfort and privacy with its own bathroom and walk-in closet, including a luxurious primary suite with a double tray ceiling, crown molding, and an en-suite bath featuring white cabinetry, granite counters, dual vanities, a large walk-in shower, linen closet, and an oversized custom walk-in closet with built-in organization system. The second bedroom includes an en-suite bath with a tub-shower combo, while the third bedroom is conveniently located next to a full bath also featuring a tub-shower combo. Outdoor living is just as impressive with a spacious and fully-covered screened porch adorned with wood-look tile flooring and dual ceiling fans. The tile extends outside to an additional patio area, perfect for grilling or enjoying a fire pit. The spacious three-car garage adds both convenience and functionality, featuring a water softener, utility sink, and included hurricane shutters for the windows. Residents of Bexley enjoy an exceptional lifestyle with over 1,200 acres of green space, miles of trails, a community café, fitness center, two resort-style pools, BMX park, splash pad, multiple playgrounds, dog park and even dedicated schools located within the neighborhood, making this home not just a place to live, but a complete lifestyle experience.

    Zillow last checked:

    Listing updated:

    Listed by:

    Beth Cupari 813-363-7802,

    COASTAL PROPERTIES GROUP INTER 813-553-6869

    Bought with:

    DeDe Ross, 3060358

    KELLER WILLIAMS SOUTH TAMPA

    Source: Stellar MLS,MLS#: TB8504542MLS LogoOriginating MLS: Suncoast Tampa

    Facts & features

    Interior

    Bedrooms & bathrooms
    • Bedrooms: 3
    • Bathrooms: 3
    • Full bathrooms: 3
    Rooms
    • Room types: Den/Library/Office
    Primary bedroom
    • Features: Walk-In Closet(s)
    • Level: First
    • Area: 195 Square Feet
    • Dimensions: 15x13
    Bedroom 2
    • Features: Walk-In Closet(s)
    • Level: First
    • Area: 156 Square Feet
    • Dimensions: 12x13
    Bedroom 3
    • Features: Walk-In Closet(s)
    • Level: First
    • Area: 156 Square Feet
    • Dimensions: 12x13
    Den
    • Level: First
    • Area: 117 Square Feet
    • Dimensions: 9x13
    Great room
    • Level: First
    • Area: 168 Square Feet
    • Dimensions: 14x12
    Kitchen
    • Level: First
    • Area: 132 Square Feet
    • Dimensions: 12x11
    Heating
    • Central, Electric
    Cooling
    • Central Air
    Appliances
    • Included: Oven, Cooktop, Dishwasher, Disposal, Dryer, Gas Water Heater, Microwave, Refrigerator, Tankless Water Heater, Washer, Water Softener
    • Laundry: Inside, Laundry Room
    Features
    • Ceiling Fan(s), Crown Molding, Eating Space In Kitchen, High Ceilings, Open Floorplan, Primary Bedroom Main Floor, Split Bedroom, Stone Counters, Tray Ceiling(s), Walk-In Closet(s)
    • Flooring: Ceramic Tile, Engineered Hardwood
    • Windows: Window Treatments
    • Has fireplace: No
    Interior area
    • Total structure area: 3,415
    • Total interior livable area: 2,302 sqft

    Property

    Parking
    • Total spaces: 3
    • Parking features: Garage - Attached
    • Attached garage spaces: 3
    Features
    • Levels: One
    • Stories: 1
    • Patio & porch: Covered, Rear Porch, Screened
    • Exterior features: Irrigation System, Sidewalk
    • Waterfront features: Lake
    Lot
    • Size: 9,002 Square Feet
    • Dimensions: 53 x 130
    • Features: Corner Lot, Landscaped, Sidewalk
    • Residential vegetation: Trees/Landscaped
    Details
    • Parcel number: 182619012.000C.00004.0
    • Zoning: MPUD
    • Special conditions: None

    Construction

    Type & style
    • Home type: SingleFamily
    • Architectural style: Contemporary
    • Property subtype: Single Family Residence
    Materials
    • Block, Stucco
    • Foundation: Slab
    • Roof: Shingle
    Condition
    • Completed
    • New construction: No
    • Year built: 2017

    Utilities & green energy

    • Sewer: Public Sewer
    • Water: Public
    • Utilities for property: Cable Connected, Electricity Connected, Natural Gas Connected, Sprinkler Recycled, Street Lights, Underground Utilities, Water Connected

    Community & HOA

    Community
    • Features: Lake, Clubhouse, Community Mailbox, Deed Restrictions, Dog Park, Fitness Center, Golf Carts OK, Irrigation-Reclaimed Water, Park, Playground, Pool, Restaurant, Sidewalks, Tennis Court(s)
    • Pet fee: $0 monthly
    • Subdivision: BEXLEY SOUTH PRCL 4 PH 1
    HOA
    • Has HOA: Yes
    • Amenities included: Basketball Court, Clubhouse, Fence Restrictions, Fitness Center, Park, Playground, Pool, Recreation Facilities, Tennis Court(s), Trail(s)
    • Services included: Common Area Taxes, Community Pool
    • HOA fee: $77 monthly
    • HOA name: Rizzetta and Co. / Jessica Rosa Melendez
    • HOA phone: 813-933-5571
    Location
    • Region: Land O Lakes

    Financial & listing details

    • Price per square foot: $245/sqft
    • Tax assessed value: $503,667
    • Annual tax amount: $11,774
    • Date on market: 5/6/2026
    • Cumulative days on market: 8 days
    • Listing terms: Cash,Conventional,VA Loan
    • Ownership: Fee Simple
    • Total actual rent: 0
    • Electric utility on property: Yes
    • Road surface type: Paved

    Price history

    DateEventPrice
    6/30/2026Sold$565,000$245/sqft
    Source: Stellar MLS #TB8504542 Report a problem
    5/15/2026Pending sale$565,000$245/sqft
    Source: Stellar MLS #TB8504542 Report a problem
    5/6/2026Listed for sale$565,000-12.3%$245/sqft
    Source: Stellar MLS #TB8504542 Report a problem
    5/11/2025Listing removed$3,500$2/sqft
    Source: Stellar MLS #TB8377701 Report a problem
    4/26/2025Listed for rent$3,500$2/sqft
    Source: Stellar MLS #TB8377701 Report a problem
    4/22/2025Listing removed$644,000$280/sqft
    Source: Stellar MLS #TB8317517 Report a problem
    4/3/2025Price change$644,000-2.4%$280/sqft
    Source: Stellar MLS #TB8317517 Report a problem
    3/20/2025Price change$659,900-1.1%$287/sqft
    Source: Stellar MLS #TB8317517 Report a problem
    1/23/2025Price change$667,108-1.2%$290/sqft
    Source: Stellar MLS #TB8317517 Report a problem
    1/3/2025Price change$674,900-3.6%$293/sqft
    Source: Stellar MLS #TB8317517 Report a problem
    11/6/2024Listed for sale$699,900+48.9%$304/sqft
    Source: Stellar MLS #TB8317517 Report a problem
    7/12/2024Listing removed$470,000$204/sqft
    Source: Stellar MLS #T3295686 Report a problem
    6/14/2021Sold$470,000$204/sqft
    Source: Stellar MLS #T3295686 Report a problem
    4/26/2021Pending sale$470,000$204/sqft
    Source: Stellar MLS #T3295686 Report a problem
    4/23/2021Listed for sale$470,000$204/sqft
    Source: Stellar MLS #T3295686 Report a problem
    3/22/2021Listing removed$470,000$204/sqft
    Source: Stellar MLS #T3295686 Report a problem
    3/20/2021Listed for sale$470,000+23.5%$204/sqft
    Source: Stellar MLS #T3295686 Report a problem
    12/15/2017Sold$380,500$165/sqft
    Source: Public Record Report a problem

    Public tax history

    YearProperty taxesTax assessment
    2024$11,300 +11.2%$503,667 +14.8%
    2023$10,165 +14.4%$438,677 +10.3%
    2022$8,886 +31.3%$397,707 +29.1%
    2021$6,769 +1.7%$308,080 +1.4%
    2020$6,659 +0.3%$303,830 +2.3%
    2019$6,636 $297,000 +1.9%
    2018$6,636 -1.5%$291,462 +416.7%
    2017$6,735 +133.8%$56,405 +889.6%
    2016$2,880 $5,700
    Find assessor info on the county website

    Neighborhood: 34638

    Nearby schools

    GreatSchools rating
    Schools provided by the listing agent
    • Elementary: Bexley Elementary School
    • Middle: Charles S. Rushe Middle-PO
    • High: Sunlake High School-PO

    Source: Stellar MLS. This data may not be complete. We recommend contacting the local school district to confirm school assignments for this home.

    Get a cash offer in 3 minutes
    Find out how much your home could sell for in as little as 3 minutes with a no-obligation cash offer.
    Estimated market value
    $564,800
    Get a cash offer in 3 minutes
    Find out how much your home could sell for in as little as 3 minutes with a no-obligation cash offer.
    Estimated market value
    $564,800