Skip main navigation
Sold for $890,000
  • $890,000

    4077 Cheyenne Dr, Larkspur, CO 80118

    4beds
    4,160sqft
    Single Family Residence
    Built in 2006
    0.93 Acres Lot
    $933,500 Zestimate®
    $214/sqft
    $4,973 Estimated rent

    Home value

    $933,500

    $887,000 - $980,000

    $4,973/mo

    Zestimate® history
    Loading
    Loading...

    Owner options

    List your home for rent

    $4,973/mo

    Rent Zestimate®

    Find your next renter with Zillow Rental Manager. Plus, with online applications, you can quickly screen prospective tenants – for free.

    Learn more

    $4,973/mo

    Rent Zestimate®

    Refinance and save

    $5,187/mo

    Est. payment

    Refinancing to a lower rate could help reduce your monthly payments and save thousands over the life of the loan.

    See today's rates

    $5,187/mo

    Est. payment

    Explore your selling options

    Work with a Zillow partner agent

    Leverage their expertise and Zillow's premium Showcase listings to get your home seen by more buyers.

    Get started

    List with your own agent

    Get your home in front of millions of buyers by listing it on Zillow.

    Learn how to do it

    Sell it yourself

    Take full control of how buyers see your home on Zillow by listing For Sale by Owner (FSBO).

    List your home

    What's special

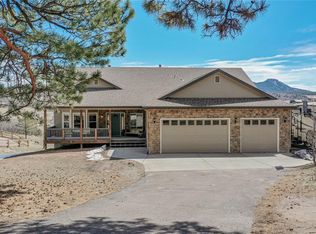
    Welcome to your perfect Larkspur ranch, sitting on nearly one acre in Perry Park! This home has it all - comfort, privacy, and views. The main level offers an exceptional floor plan with dedicated office space, formal dining room, and open living area. The recently refinished hardwood floors offer warmth and character. The living room is cozy with a stone surround gas fireplace and access to the back deck. At the heart of the home, the large kitchen is equipped with granite countertops, stainless steel appliances, ample pantry storage, and cozy dining nook. The ideal layout ensures privacy with two bedrooms sharing a full bathroom on one side of the house, and a secluded primary suite on the other side of the house. The primary suite is exceptionally large with room for seating, a five piece en suite bathroom, and dual walk-in closets. Outside, you will enjoy watching the local wildlife on the expansive, east facing deck, which has been rebuilt with durable Trex decking. Head downstairs to a huge basement great room with newer carpet and an additional gas fireplace! This area is ideal for lounge space, gaming area, craft area, extra office space, or whatever you need! A wet bar allows for easy entertaining, too! There is also an additional bedroom and full bathroom. Abundant storage space can be found in the unfinished portion of the basement and utility area. This home has all the modern upgrades, including a newer hot water heater, furnace, air conditioning unit , whole home humidifier, and water filtration system. Bring the toys! There is room for additional parking or RV parking. Golfers will love the close proximity to Perry Park Country Club! All of this while being minutes to I25, Castle Rock, and Monument. Don’t miss out on this incredible home!

    Zillow last checked:

    Listing updated:

    Listed by:

    Erin Carlson 303-808-0434,

    Your Castle Realty LLC

    Bought with:

    Wendy Weber

    6035 Real Estate Group

    Source: elevateMLS,MLS#: 7154139MLS Logo

    Facts & features

    Interior

    Bedrooms & bathrooms
    • Bedrooms: 4
    • Bathrooms: 4
    • Full bathrooms: 3
    • 1/2 bathrooms: 1
    Basement
    • Area: 2072
    Heating
    • Forced Air
    Cooling
    • Central Air
    Appliances
    • Included: Dishwasher, Disposal, Microwave, Oven, Refrigerator, Humidifier
    • Laundry: Main Level
    Features
    • Great Room, Pantry, Wet Bar
    • Flooring: Carpet, Tile, Wood
    • Windows: Window Coverings
    • Basement: Full,Partially Finished
    • Has fireplace: Yes
    • Fireplace features: Basement
    Interior area
    • Total structure area: 4,160
    • Total interior livable area: 4,160 sqft
    • Finished area above ground: 2,088
    • Finished area below ground: 2,072

    Property

    Parking
    • Total spaces: 3
    • Parking features: Attached, Garage Door Opener, Oversized, Paved Driveway, RV Access/Parking
    • Attached garage spaces: 3
    Features
    • Patio & porch: Composite
    • Exterior features: Auto Sprinkler System
    • Fencing: Back Yard
    • Has view: Yes
    • View description: Mountain(s)
    Lot
    • Size: 0.93 Acres
    • Features: Sloped, Landscaped
    Details
    • Additional structures: Storage
    • Parcel number: 260926101009

    Construction

    Type & style
    • Home type: SingleFamily
    • Architectural style: Ranch
    • Property subtype: Single Family Residence
    Materials
    • Stucco, Framed on Lot
    • Roof: Composite Shingle
    Condition
    • Existing Home
    • New construction: No
    • Year built: 2006

    Utilities & green energy

    • Water: Municipal
    • Utilities for property: Phone Available

    Community & HOA

    Community
    • Features: Golf, Parks or Open Space
    Location
    • Region: Larkspur

    Financial & listing details

    • Price per square foot: $214/sqft
    • Tax assessed value: $899,810
    • Annual tax amount: $5,739
    • Date on market: 5/17/2024
    • Listing terms: Cash,Conventional,FHA,VA Loan

    Price history

    DateEventPrice
    5/16/2024Sold$890,000+1.7%$214/sqft
    Source: elevateMLS #7154139 Report a problem
    4/13/2024Pending sale$875,000$210/sqft
    Source: REcolorado as distributed by MLS GRID #1782065 Report a problem
    4/11/2024Listed for sale$875,000+53.8%$210/sqft
    Source: REcolorado as distributed by MLS GRID #1782065 Report a problem
    8/10/2007Sold$569,000$137/sqft
    Source: Public Record Report a problem

    Public tax history

    YearProperty taxesTax assessment
    2025$5,694 -0.8%$56,240 -5.7%
    2024$5,740 +27.9%$59,640 -1%
    2023$4,489 -3.3%$60,220 +33.3%
    2022$4,644 $45,190 -2.8%
    2021-- $46,480 +10.2%
    2020$4,246 +11.5%$42,180
    2019$3,808 0%$42,180 +13.8%
    2018$3,808 +6.1%$37,080
    2017$3,589 -3.2%$37,080 -1.7%
    2016$3,708 +2.1%$37,710
    2015$3,630 +6.4%$37,710 +13.1%
    2014$3,411 $33,330
    2013-- $33,330 -2.9%
    2012-- $34,330
    2011-- $34,330 -12.4%
    2010-- $39,180 -0.6%
    2009$1,955 $39,400
    2008-- $39,400 +113.3%
    2007-- $18,470
    2006$2,959 +7.2%$18,470 -29.2%
    2004$2,760 -31.2%$26,100 +36.4%
    2003$4,011 $19,140
    2002-- $19,140 +560%
    2001$323 -2.1%$2,900
    2000$330 $2,900
    Find assessor info on the county website

    Neighborhood: 80118

    Nearby schools

    GreatSchools rating
    Schools provided by the listing agent
    • Elementary: Larkspur
    • Middle: Castle Rock
    • High: Castle View
    • District: Douglas RE1

    Source: elevateMLS. This data may not be complete. We recommend contacting the local school district to confirm school assignments for this home.

    Get a cash offer in 3 minutes
    Find out how much your home could sell for in as little as 3 minutes with a no-obligation cash offer.
    Estimated market value
    $933,500
    Get a cash offer in 3 minutes
    Find out how much your home could sell for in as little as 3 minutes with a no-obligation cash offer.
    Estimated market value
    $933,500