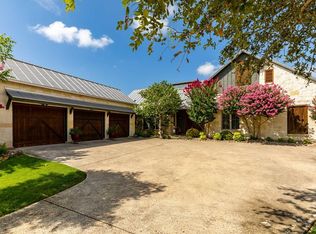
This Beautiful Texas Hill Country home boasts 10' ceilings throughout, 8' wood doors, open concept living area, and tall windows to take in the view out to a 4 acre greenbelt. The kitchen features custom cabinets, granite counters, double-ovens, an island, a walk-in pantry, and a breakfast bar that opens to the breakfast room and living room. Also featured is a separate formal dining room and a large study. The primary bedroom is spacious and includes a large en-suite with a walk-in closet, soaking tub, a separate shower, and dual vanities. The split floor plan includes 2 guest rooms - one of which has its own patio. The oversized garage provides plenty of space for vehicles plus a golf cart garage.The large covered back patio includes a fireplace and plenty of room to enjoy the outdoors year-round - entertain guests or enjoy meals alfresco. Comanche Trace offers various amenities, including walking trails, a fitness center, pool, tennis/pickle ball courts, a clubhouse with a restaurant, and a 27-hole golf course.
Sold
Price Unknown
4077 Comanche Trace Drive, Kerrville, TX 78028
3beds
2,752sqft
Single Family Residence
Built in 2009
0.44 Acres Lot
$752,100 Zestimate®
$--/sqft
$3,903 Estimated rent
Home value
$752,100
$714,000 - $790,000
$3,903/mo
Zestimate® history
Owner options
List your home for rent
$3,903/mo
Rent Zestimate®
Find your next renter with Zillow Rental Manager. Plus, with online applications, you can quickly screen prospective tenants – for free.
$3,903/mo
Rent Zestimate®
Refinance and save
$815/mo
Est. payment
Refinancing to a lower rate could help reduce your monthly payments and save thousands over the life of the loan.
$815/mo
Est. payment
Explore your selling options
Work with a Zillow partner agent
Leverage their expertise and Zillow's premium Showcase listings to get your home seen by more buyers.
Get startedList with your own agent
Get your home in front of millions of buyers by listing it on Zillow.
Learn how to do itSell it yourself
Take full control of how buyers see your home on Zillow by listing For Sale by Owner (FSBO).
List your homeWhat's special
Texas hill country homeSeparate formal dining roomLarge covered back patioTall windowsOversized garageWalking trailsSeparate shower
Zillow last checked:
Listing updated:
Listed by:
Toni Manchester TREC #591532 (830) 928-2153,
CENTURY 21 The Hills Realty
Source: LERA MLS,MLS#: 1699896
Facts & features
Interior
Bedrooms & bathrooms
- Bedrooms: 3
- Bathrooms: 3
- Full bathrooms: 3
Primary bedroom
- Features: Split, Walk-In Closet(s), Full Bath
- Area: 288
- Dimensions: 16 x 18
Bedroom 2
- Area: 143
- Dimensions: 13 x 11
Bedroom 3
- Area: 168
- Dimensions: 12 x 14
Dining room
- Area: 143
- Dimensions: 13 x 11
Kitchen
- Area: 252
- Dimensions: 18 x 14
Living room
- Area: 360
- Dimensions: 20 x 18
Office
- Area: 154
- Dimensions: 14 x 11
Heating
- Central, Electric
Cooling
- Central Air
Appliances
- Included: Washer, Dryer, Cooktop, Microwave, Refrigerator, Dishwasher, Water Softener Owned, Electric Water Heater, Double Oven
- Laundry: Main Level, Laundry Room, Washer Hookup, Dryer Connection
Features
- One Living Area, Kitchen Island, Study/Library, Utility Room Inside, 1st Floor Lvl/No Steps, High Ceilings, All Bedrooms Downstairs, Walk-In Closet(s), Master Downstairs
- Flooring: Carpet, Saltillo Tile
- Has basement: No
- Number of fireplaces: 2
- Fireplace features: Two, Living Room, Wood Burning, Other
Interior area
- Total structure area: 2,752
- Total interior livable area: 2,752 sqft
Property
Parking
- Total spaces: 2
- Parking features: Two Car Garage, Attached, Golf Cart Garage, Garage Door Opener
- Attached garage spaces: 2
Features
- Levels: One
- Stories: 1
- Pool features: None, Community
Lot
- Size: 0.44 Acres
Details
- Parcel number: 528763
Construction
Type & style
- Home type: SingleFamily
- Architectural style: Texas Hill Country
- Property subtype: Single Family Residence
Materials
- Stucco, Stone Veneer
- Foundation: Slab
- Roof: Metal
Condition
- Pre-Owned
- New construction: No
- Year built: 2009
Utilities & green energy
- Gas: None
- Sewer: City
- Water: City
Community & HOA
Community
- Features: Tennis Court(s), Golf, Clubhouse, Playground, Jogging Trails, Bike Trails, Lake/River Park
- Security: Smoke Detector(s)
- Subdivision: Comanche Trace
HOA
- Has HOA: Yes
- HOA fee: $815 annually
- HOA name: COMANCHE TRACE
Location
- Region: Kerrville
Financial & listing details
- Tax assessed value: $758,378
- Annual tax amount: $10,498
- Date on market: 9/11/2025
- Cumulative days on market: 18 days
- Listing terms: Conventional,FHA,VA Loan,Cash
Price history
| Date | Event | Price |
|---|---|---|
| 7/31/2023 | Sold | -- |
Source:  LERA MLS #1699896 Report a problem LERA MLS #1699896 Report a problem | ||
| 7/18/2023 | Pending sale | $734,500$267/sqft |
Source: LERA MLS #1699896 Report a problem | ||
| 7/8/2023 | Contingent | $734,500$267/sqft |
Source: KVMLS #109330 Report a problem | ||
| 6/30/2023 | Listed for sale | $734,500+40.5%$267/sqft |
Source: KVMLS #109330 Report a problem | ||
| 2/15/2019 | Sold | -- |
Source: Agent Provided Report a problem | ||
| 4/4/2018 | Listed for sale | $522,800+34.1%$190/sqft |
Source: Taylor Properties #95748 Report a problem | ||
| 9/15/2011 | Sold | -- |
Source: LERA MLS #819053 Report a problem | ||
| 4/8/2011 | Price change | $389,900-2.5%$142/sqft |
Source: First Realty of Kerrville #819053 Report a problem | ||
| 2/17/2011 | Listed for sale | $399,900$145/sqft |
Source: First Realty of Kerrville #819053 Report a problem | ||
Public tax history
| Year | Property taxes | Tax assessment |
|---|---|---|
| 2025 | -- | $731,535 +10% |
| 2024 | $5,346 +57.7% | $665,032 +29.1% |
| 2023 | $3,390 -28% | $515,174 +1.5% |
| 2022 | $4,710 -4.8% | $507,728 +1.3% |
| 2021 | $4,945 -2.2% | $501,259 +0.3% |
| 2020 | $5,054 +1.7% | $500,000 +8.7% |
| 2019 | $4,971 | $460,133 |
| 2018 | -- | $460,133 +7.9% |
| 2017 | -- | $426,519 +3.3% |
| 2016 | -- | $413,016 |
| 2015 | -- | $413,016 |
| 2014 | -- | $413,016 +6.6% |
| 2012 | -- | $387,401 -0.7% |
| 2011 | -- | $389,982 -1.8% |
| 2010 | -- | $397,298 +76.3% |
| 2009 | -- | $225,345 +185.2% |
| 2008 | -- | $79,000 |
| 2007 | -- | $79,000 |
Find assessor info on the county website
Neighborhood: 78028
Nearby homes
- $896,4003 bd4 ba3k sqft4076 Comanche Trace Dr, Kerrville, TX 78028Off Market
- $793,6003 bd3 ba2.9k sqft4072 Comanche Trace Dr, Kerrville, TX 78028Off Market
- $---- sqft3536 E Lacumbre Dr, Kerrville, TX 78028Off Market
- $861,1003 bd3 ba3.2k sqft4064 Comanche Trace Dr, Kerrville, TX 78028Off Market
- $847,8004 bd4 ba2.9k sqft4088 Comanche Trace Dr, Kerrville, TX 78028Off Market
- $957,0004 bd3 ba2.8k sqft3532 La Cumbre Dr, Kerrville, TX 78028Off Market
- $1,745,9006 bd5 ba5.4k sqft3540 La Cumbre Dr, Kerrville, TX 78028Off Market
- $1,363,8003 bd3 ba4.1k sqft4051 Comanche Trace Dr, Kerrville, TX 78028Off Market
Nearby schools
GreatSchools rating
- 5/10Daniels Elementary SchoolGrades: K-5Distance: 3.3 mi
- 6/10Peterson Middle SchoolGrades: 6-8Distance: 3.8 mi
- 6/10Tivy High SchoolGrades: 9-12Distance: 3.6 mi
Schools provided by the listing agent
- Elementary: Kerrville
- Middle: Kerrville
- High: Kerrville
- District: Kerrville.
Source: LERA MLS. This data may not be complete. We recommend contacting the local school district to confirm school assignments for this home.
Get a cash offer in 3 minutes
Find out how much your home could sell for in as little as 3 minutes with a no-obligation cash offer.
Estimated market value
$752,100
Get a cash offer in 3 minutes
Find out how much your home could sell for in as little as 3 minutes with a no-obligation cash offer.
Estimated market value
$752,100
- Texas
- Kerr County
- Kerrville
- 78028
- 4077 Comanche Trace Drive
Nearby cities
Nearby zip codes
Other Kerrville Topics
