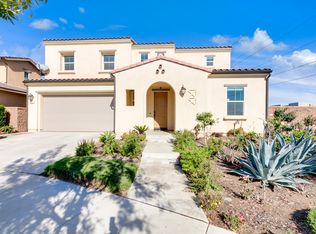
Welcome to this stunning 2017-built LOW TAX smart home nestled in the highly desirable Edenglen community of Ontario Ranch. Offering 2,586 sq ft of thoughtfully designed living space, this beautiful residence features 4 bedrooms and 3 full bathrooms, ideal for comfort, flexibility, and modern living.
The heart of the home is a chef’s kitchen showcasing a large center island, granite countertops, and stylish laminate flooring, perfect for everyday living and entertaining. A rare and desirable layout includes a main-level primary suite, plus an additional downstairs bedroom and full bath ideal for guests, multigenerational living, or a home office. Upstairs, you’ll find two spacious bedrooms, a full bathroom, and a versatile loft that can be used as a media room, play area, or workspace. Residents enjoy resort-style HOA amenities, including a swimming pool with a separate toddler pool, parks, basketball courts, playgrounds, dog park and clubhouse, creating a true neighborhood lifestyle. Conveniently located near Victoria Gardens, Ontario Mills, walking distance to Costco and 15 mins drive to Ontario Airport with easy access to the 60, 15, 10 and 210 freeways, this home offers both luxury and everyday convenience.This is the perfect blend of modern design, prime location, and community living, a home you won’t want to miss!
Sold for $860,000
Listed by: Town & Country Real Estate • MARICELA OCHOA • Contact: 909-287-5358
Bought with: SIMPLE REAL ESTATE GROUP
$860,000
4077 E Groveland Dr, Ontario, CA 91761
4beds
2,586sqft
Single Family Residence
Built in 2017
5,700 Square Feet Lot
$852,000 Zestimate®
$333/sqft
$4,086 Estimated rent
Home value
$852,000
$809,000 - $895,000
$4,086/mo
Zestimate® history
Owner options
List your home for rent
$4,086/mo
Rent Zestimate®
Find your next renter with Zillow Rental Manager. Plus, with online applications, you can quickly screen prospective tenants – for free.
$4,086/mo
Rent Zestimate®
Refinance and save
$5,575/mo
Est. payment
Refinancing to a lower rate could help reduce your monthly payments and save thousands over the life of the loan.
$5,575/mo
Est. payment
Explore your selling options
Work with a Zillow partner agent
Leverage their expertise and Zillow's premium Showcase listings to get your home seen by more buyers.
Get startedList with your own agent
Get your home in front of millions of buyers by listing it on Zillow.
Learn how to do itSell it yourself
Take full control of how buyers see your home on Zillow by listing For Sale by Owner (FSBO).
List your homeWhat's special
Basketball courtsVersatile loftDog parkLarge center islandStylish laminate flooringMain-level primary suiteSmart home
Zillow last checked:
Listing updated:
Listed by:
MARICELA OCHOA DRE #01869644 909-287-5358,
Town & Country Real Estate
Bought with:
JESSICA EUBANKS, DRE #01911855
SIMPLE REAL ESTATE GROUP
ALEX ODDO, DRE #01198905
SIMPLE REAL ESTATE GROUP
Source: CRMLS,MLS#: IG26028277 Originating MLS: California Regional MLS
Originating MLS: California Regional MLSFacts & features
Interior
Bedrooms & bathrooms
- Bedrooms: 4
- Bathrooms: 3
- Full bathrooms: 3
- Main level bathrooms: 2
- Main level bedrooms: 2
Rooms
- Room types: Bedroom, Family Room, Loft, Primary Bedroom
Primary bedroom
- Features: Main Level Primary
Primary bedroom
- Features: Primary Suite
Bedroom
- Features: Bedroom on Main Level
Kitchen
- Features: Built-in Trash/Recycling, Granite Counters, Kitchen Island
Heating
- Central
Cooling
- Central Air
Appliances
- Laundry: Laundry Room
Features
- Crown Molding, Granite Counters, Open Floorplan, Recessed Lighting, Bedroom on Main Level, Loft, Main Level Primary, Primary Suite
- Flooring: Laminate
- Has fireplace: No
- Fireplace features: None
- Common walls with other units/homes: No Common Walls
Interior area
- Total interior livable area: 2,586 sqft
Property
Parking
- Total spaces: 2
- Parking features: Driveway, Garage
- Attached garage spaces: 2
Features
- Levels: Two
- Stories: 2
- Entry location: Main level
- Pool features: Association
- Has spa: Yes
- Spa features: Association
- Has view: Yes
- View description: None
Lot
- Size: 5,700 Square Feet
- Features: Front Yard, Sprinklers In Rear, Sprinklers In Front, Landscaped, Level
Details
- Additional structures: Gazebo
- Parcel number: 0218931840000
- Special conditions: Standard
Construction
Type & style
- Home type: SingleFamily
- Property subtype: Single Family Residence
Condition
- Turnkey
- New construction: No
- Year built: 2017
Utilities & green energy
- Sewer: Public Sewer
- Water: Public
Community & HOA
Community
- Features: Dog Park, Park, Street Lights, Sidewalks
HOA
- Has HOA: Yes
- Amenities included: Clubhouse, Dog Park, Playground, Pool, Cable TV
- HOA fee: $148 monthly
- HOA name: Edenglen Community Association
- HOA phone: 909-923-7875
Location
- Region: Ontario
Financial & listing details
- Price per square foot: $333/sqft
- Tax assessed value: $619,548
- Annual tax amount: $7,936
- Date on market: 2/19/2026
- Cumulative days on market: 4 days
- Listing terms: Cash,Cash to Existing Loan,Conventional,FHA,Submit
Price history
| Date | Event | Price |
|---|---|---|
| 3/24/2026 | Sold | $860,000+1.2%$333/sqft |
Source:  CRMLS #IG26028277 Report a problem CRMLS #IG26028277 Report a problem | ||
| 2/27/2026 | Pending sale | $849,900$329/sqft |
Source: CRMLS #IG26028277 Report a problem | ||
| 2/20/2026 | Listed for sale | $849,9000%$329/sqft |
Source: CRMLS #IG26028277 Report a problem | ||
| 11/27/2025 | Listing removed | $850,000$329/sqft |
Source:  SDMLS #250037784 Report a problem SDMLS #250037784 Report a problem | ||
| 10/31/2025 | Listed for sale | $850,000$329/sqft |
Source: SDMLS #250037784 Report a problem | ||
| 10/19/2025 | Pending sale | $850,000$329/sqft |
Source: SDMLS #250037784 Report a problem | ||
| 9/2/2025 | Listed for sale | $850,000+56.1%$329/sqft |
Source: SDMLS #250037784 Report a problem | ||
| 12/27/2017 | Sold | $544,500$211/sqft |
Source: Public Record Report a problem | ||
Public tax history
| Year | Property taxes | Tax assessment |
|---|---|---|
| 2025 | $7,936 +1.9% | $619,548 +2% |
| 2024 | $7,791 +1.7% | $607,400 +2% |
| 2023 | $7,664 +1% | $595,490 +2% |
| 2022 | $7,588 -0.3% | $583,814 +2% |
| 2021 | $7,612 +1.3% | $572,367 +1% |
| 2020 | $7,517 +0.5% | $566,498 +2% |
| 2019 | $7,480 +1.2% | $555,390 +2% |
| 2018 | $7,389 +724.4% | $544,500 +580% |
| 2017 | $896 | $80,073 +2% |
| 2016 | $896 +1.4% | $78,503 +1.5% |
| 2015 | $884 +0.2% | $77,324 +2% |
| 2014 | $883 | $75,809 |
Find assessor info on the county website
Neighborhood: Edenglen
Nearby homes
- $821,3004 bd3 ba2.9k sqft4067 E Groveland Dr, Ontario, CA 91761Off Market
- $813,5004 bd3 ba2.9k sqft4087 E Groveland Dr, Ontario, CA 91761Off Market
- $809,3004 bd3 ba2.9k sqft4086 E Callaway Dr, Ontario, CA 91761Off Market
- $758,3004 bd3 ba2.5k sqft4076 E Callaway Dr, Ontario, CA 91761Off Market
- $762,5004 bd3 ba2.5k sqft4076 Callaway, Ontario, CA 91761Off Market
- $780,7004 bd3 ba2.5k sqft4057 E Groveland Dr, Ontario, CA 91761Off Market
- $895,6003 bd3 ba2.3k sqft4098 E Callaway Dr, Ontario, CA 91761Off Market
- $926,8004 bd3 ba3.4k sqft4066 E Callaway Dr, Ontario, CA 91761Off Market
Nearby schools
GreatSchools rating
- 6/10Creek View Elementary SchoolGrades: K-6Distance: 0.6 mi
- 6/10Grace Yokley Middle SchoolGrades: 7-8Distance: 1.2 mi
- 5/10Colony High SchoolGrades: 9-12Distance: 0.3 mi
Get a cash offer in 3 minutes
Find out how much your home could sell for in as little as 3 minutes with a no-obligation cash offer.
Estimated market value
$852,000
Get a cash offer in 3 minutes
Find out how much your home could sell for in as little as 3 minutes with a no-obligation cash offer.
Estimated market value
$852,000
- California
- San Bernardino County
- Ontario
- 91761
- Edenglen
- 4077 E Groveland Dr
Nearby cities
Nearby neighborhoods
Nearby zip codes
Other Ontario Topics
