Skip main navigation
Sold for $779,000
  • $779,000

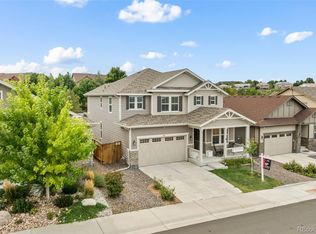
    4077 Forever Circle, Castle Rock, CO 80109

    3beds
    3,932sqft
    Single Family Residence
    Built in 2018
    8,146 Square Feet Lot
    $772,500 Zestimate®
    $198/sqft
    $4,133 Estimated rent

    Home value

    $772,500

    $734,000 - $811,000

    $4,133/mo

    Zestimate® history
    Loading
    Loading...

    Owner options

    List your home for rent

    $4,133/mo

    Rent Zestimate®

    Find your next renter with Zillow Rental Manager. Plus, with online applications, you can quickly screen prospective tenants – for free.

    Learn more

    $4,133/mo

    Rent Zestimate®

    Refinance and save

    $4,855/mo

    Est. payment

    Refinancing to a lower rate could help reduce your monthly payments and save thousands over the life of the loan.

    See today's rates

    $4,855/mo

    Est. payment

    Explore your selling options

    Work with a Zillow partner agent

    Leverage their expertise and Zillow's premium Showcase listings to get your home seen by more buyers.

    Get started

    List with your own agent

    Get your home in front of millions of buyers by listing it on Zillow.

    Learn how to do it

    Sell it yourself

    Take full control of how buyers see your home on Zillow by listing For Sale by Owner (FSBO).

    List your home

    What's special

    Hot tubPerfect master suiteLarge islandGourmet kitchenOpen floor plan
    Oh Hello There! S Brothers latest listing is tucked with in the heart of The Meadows and has all your heart desires. You looking to entertain? Both inside and out? Well this beauty has all that and more. Step inside to this gourmet kitchen with a double oven, huge open floor plan, and perfect master suite which connects to the laundry room. This home has been meticulously maintained, and since it's only had one owner you can rest assured that there are plenty of more memories to be had. Wanna soak in the hot tub? Yeah you do. Wanna grill out and entertain your company? Of course. Need a large island that flows effortlessly into the kitchen where ultimate happiness takes place? Yep, this has that as well. You'll be overjoyed to step inside, and we have no doubt you'll want to make this your FOREVER home.

    Zillow last checked:

    Listing updated:

    Listed by:

    Kellen Skersies 720-556-1548 kskersies@den100.com,

    The Denver 100 LLC,

    Ben Saggau 720-227-1655,

    The Denver 100 LLC

    Bought with:

    Sara Baumbach, 100046365

    RE/MAX Professionals

    Source: REcolorado as distributed by MLS GRID,MLS#: 5776785MLS Logo

    Facts & features

    Interior

    Bedrooms & bathrooms
    • Bedrooms: 3
    • Bathrooms: 4
    • Full bathrooms: 3
    • 1/2 bathrooms: 1
    • Main level bathrooms: 3
    • Main level bedrooms: 2
    Primary bedroom
    • Level: Main
    Bedroom
    • Level: Main
    Bedroom
    • Level: Basement
    Primary bathroom
    • Level: Main
    Bathroom
    • Level: Main
    Bathroom
    • Level: Main
    Bathroom
    • Level: Basement
    Dining room
    • Level: Main
    Family room
    • Description: Perfect Space For Entertaining With Full Bar
    • Level: Basement
    Kitchen
    • Description: Beautiful Gourmet Kitchen With Double Oven And Large Island
    • Level: Main
    Laundry
    • Description: Connects To Master Bedroom
    • Level: Main
    Living room
    • Level: Main
    Heating
    • Forced Air
    Cooling
    • Central Air
    Appliances
    • Included: Dishwasher, Disposal, Double Oven, Gas Water Heater, Microwave, Oven, Refrigerator
    Features
    • Ceiling Fan(s), Eat-in Kitchen, Five Piece Bath, Granite Counters, Kitchen Island, Open Floorplan, Pantry, Primary Suite, Smoke Free
    • Flooring: Carpet, Tile, Wood
    • Windows: Double Pane Windows
    • Basement: Partial
    • Number of fireplaces: 1
    • Fireplace features: Living Room
    • Common walls with other units/homes: No Common Walls
    Interior area
    • Total structure area: 3,932
    • Total interior livable area: 3,932 sqft
    • Finished area above ground: 1,966
    • Finished area below ground: 1,450

    Property

    Parking
    • Total spaces: 2
    • Parking features: Garage - Attached
    • Attached garage spaces: 2
    Features
    • Levels: One
    • Stories: 1
    • Has spa: Yes
    • Spa features: Spa/Hot Tub, Heated
    • Fencing: Full
    Lot
    • Size: 8,146 Square Feet
    • Features: Greenbelt, Irrigated, Landscaped, Level
    Details
    • Parcel number: R0492319
    • Special conditions: Standard

    Construction

    Type & style
    • Home type: SingleFamily
    • Property subtype: Single Family Residence
    Materials
    • Wood Siding
    • Roof: Composition
    Condition
    • Updated/Remodeled
    • Year built: 2018

    Utilities & green energy

    • Sewer: Public Sewer

    Community & HOA

    Community
    • Security: Security System
    • Subdivision: The Meadows
    HOA
    • Has HOA: Yes
    • Amenities included: Clubhouse, Park, Playground, Pool, Tennis Court(s), Trail(s)
    • Services included: Maintenance Grounds, Trash
    • HOA fee: $272 quarterly
    • HOA name: The Meadows Neighborhood Company
    • HOA phone: 303-814-2358
    Location
    • Region: Castle Rock

    Financial & listing details

    • Price per square foot: $198/sqft
    • Tax assessed value: $800,792
    • Annual tax amount: $5,415
    • Date on market: 4/30/2025
    • Listing terms: Cash,Conventional,FHA
    • Exclusions: Sellers Personal Property, Staging Items, Washer & Dryer
    • Ownership: Individual

    Price history

    DateEventPrice
    6/20/2025Sold$779,000$198/sqft
    Source: REcolorado as distributed by MLS GRID #5776785 Report a problem
    5/7/2025Pending sale$779,000$198/sqft
    Source: REcolorado as distributed by MLS GRID #5776785 Report a problem
    5/1/2025Listed for sale$779,000+34.5%$198/sqft
    Source: REcolorado as distributed by MLS GRID #5776785 Report a problem
    8/29/2018Sold$579,134$147/sqft
    Source: Public Record Report a problem

    Public tax history

    YearProperty taxesTax assessment
    2025$5,415 -0.9%$50,050 -10%
    2024$5,465 +36.2%$55,610 -1%
    2023$4,011 -3.7%$56,150 +42.3%
    2022$4,167 $39,470 -2.8%
    2021-- $40,610 -5%
    2020$4,406 +97.8%$42,730 +0%
    2019$2,227 $42,720 +101.8%
    2018$2,227 +64.1%$21,170 +54.9%
    2017$1,357 $13,670
    Find assessor info on the county website

    Neighborhood: The Meadows

    Nearby schools

    GreatSchools rating
    Schools provided by the listing agent
    • Elementary: Soaring Hawk
    • Middle: Castle Rock
    • High: Castle View
    • District: Douglas RE-1

    Source: REcolorado as distributed by MLS GRID. This data may not be complete. We recommend contacting the local school district to confirm school assignments for this home.

    Get a cash offer in 3 minutes
    Find out how much your home could sell for in as little as 3 minutes with a no-obligation cash offer.
    Estimated market value
    $772,500
    Get a cash offer in 3 minutes
    Find out how much your home could sell for in as little as 3 minutes with a no-obligation cash offer.
    Estimated market value
    $772,500