Skip main navigation
Sold for $750,000
  • $750,000

    4077 Fragile Sail Way, Ellicott City, MD 21042

    5beds
    2,973sqft
    Single Family Residence
    Built in 1984
    0.43 Acres Lot
    $854,900 Zestimate®
    $252/sqft
    $4,194 Estimated rent

    Home value

    $854,900

    $812,000 - $898,000

    $4,194/mo

    Zestimate® history
    Loading
    Loading...

    Owner options

    List your home for rent

    $4,194/mo

    Rent Zestimate®

    Find your next renter with Zillow Rental Manager. Plus, with online applications, you can quickly screen prospective tenants – for free.

    Learn more

    $4,194/mo

    Rent Zestimate®

    Refinance and save

    $6,606/mo

    Est. payment

    Refinancing to a lower rate could help reduce your monthly payments and save thousands over the life of the loan.

    See today's rates

    $6,606/mo

    Est. payment

    Explore your selling options

    Work with a Zillow partner agent

    Leverage their expertise and Zillow's premium Showcase listings to get your home seen by more buyers.

    Get started

    List with your own agent

    Get your home in front of millions of buyers by listing it on Zillow.

    Learn how to do it

    Sell it yourself

    Take full control of how buyers see your home on Zillow by listing For Sale by Owner (FSBO).

    List your home

    What's special

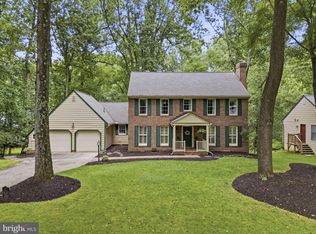
    This Dorsey Hall gem is situated on a tranquil, tree shaded dead end street lot with peace & quiet all around you! Need extra space for visitors, aging relatives, au pair, or even a main floor primary suite for yourself? - this home has one of the finest main level living quarters you could ask for - includes all newly renovated efficient kitchen, living area, generous bedroom, full bath, & walk in closet + a separate entrance. The classic, covered front porch greets your guests & keeps deliveries out of the weather; handsome wood flooring stretches across most of the main & upper levels; private home office is tucked away in front of the house off of the foyer; great central kitchen outfitted with Cafe appliances (induction range approx 2017; built in microwave 2023, refrigerator 2023) with a breakfast nook & adjoining family room with built in bookshelves + access to the sunroom with it's own heating/cooling systems + heated floor! Main level laundry (new washer / dryer 2023) makes daily chores a breeze. Upper level offers 4 bedrooms & 2 baths - both baths have cozy heated flooring! The unfinished basement is perfect for storage, hobbies, crafts & exercise. Heating / Cooling replaced in 2019 (GAS heat!), efficient tankless water heater new in 2022, gutters replaced in 2023. Whether you are relaxing on the rear deck taking in the beauty of nature, strolling along the sidewalks & local paths, visiting nearby Centennial Park or the Dorsey Hall pool, or dining / shopping at countless nearby amenities - you will know you have found your perfect new home!

    Zillow last checked:

    Listing updated:

    Listed by:

    Greg Kinnear 410-423-5280,

    RE/MAX Advantage Realty,

    Listing Team: Team Kinnear

    Bought with:

    Tracy Swindell, 651961

    Monument Sotheby's International Realty

    Source: Bright MLS,MLS#: MDHW2040268MLS Logo

    Facts & features

    Interior

    Bedrooms & bathrooms
    • Bedrooms: 5
    • Bathrooms: 4
    • Full bathrooms: 3
    • 1/2 bathrooms: 1
    • Main level bathrooms: 2
    • Main level bedrooms: 1
    Basement
    • Area: 1064
    Heating
    • Forced Air, Natural Gas
    Cooling
    • Central Air, Electric
    Appliances
    • Included: Microwave, Double Oven, Refrigerator, Dishwasher, Washer, Dryer, Tankless Water Heater, Gas Water Heater
    • Laundry: Main Level
    Features
    • Built-in Features, Crown Molding, Entry Level Bedroom, Kitchenette, Recessed Lighting, 2nd Kitchen, Breakfast Area, Chair Railings, Dining Area, Family Room Off Kitchen, Formal/Separate Dining Room, Eat-in Kitchen, Kitchen - Table Space, Primary Bath(s), Soaking Tub, Walk-In Closet(s), Kitchen - Efficiency
    • Flooring: Hardwood, Concrete, Luxury Vinyl, Ceramic Tile, Wood
    • Doors: Storm Door(s), Six Panel, Insulated, French Doors
    • Windows: Double Pane Windows, Screens, Window Treatments
    • Basement: Space For Rooms,Unfinished
    • Number of fireplaces: 1
    Interior area
    • Total structure area: 4,037
    • Total interior livable area: 2,973 sqft
    • Finished area above ground: 2,973
    • Finished area below ground: 0

    Property

    Parking
    • Parking features: Driveway
    • Has uncovered spaces: Yes
    Accessibility
    • Accessibility features: None
    Features
    • Levels: Three
    • Stories: 3
    • Patio & porch: Deck
    • Exterior features: Lighting, Sidewalks, Street Lights
    • Pool features: Community
    • Has view: Yes
    • View description: Garden, Trees/Woods
    Lot
    • Size: 0.42 Acres
    Details
    • Additional structures: Above Grade, Below Grade
    • Parcel number: 1402272660
    • Zoning: R20
    • Special conditions: Standard

    Construction

    Type & style
    • Home type: SingleFamily
    • Architectural style: Colonial
    • Property subtype: Single Family Residence
    Materials
    • Brick, Aluminum Siding
    • Foundation: Permanent, Block
    • Roof: Shingle,Architectural Shingle
    Condition
    • New construction: No
    • Year built: 1984

    Utilities & green energy

    • Sewer: Public Sewer
    • Water: Public

    Community & neighborhood

    Location
    • Region: Ellicott City
    • Subdivision: Dorsey Search

    HOA & financial

    HOA
    • Has HOA: Yes
    • HOA fee: $1,954 annually

    Other

    Other facts
    • Listing agreement: Exclusive Right To Sell
    • Ownership: Fee Simple

    Price history

    DateEventPrice
    9/10/2024Sold$750,000-3.2%$252/sqft
    Source: Bright MLS #MDHW2040268 Report a problem
    8/1/2024Pending sale$775,000$261/sqft
    Source: Bright MLS #MDHW2040268 Report a problem
    7/26/2024Price change$775,000-3.1%$261/sqft
    Source: Bright MLS #MDHW2040268 Report a problem
    6/14/2024Listed for sale$799,900$269/sqft
    Source: Bright MLS #MDHW2040268 Report a problem

    Public tax history

    YearProperty taxesTax assessment
    2025-- $687,167 +5.9%
    2024$7,305 +4.6%$648,800 +4.6%
    2023$6,982 +4.9%$620,067 -4.4%
    2022$6,658 +5.1%$648,800 +15.3%
    2021$6,335 +4.9%$562,600 +4.9%
    2020$6,039 +5.1%$536,367 -4.7%
    2019$5,744 -2.4%$562,600 +16.3%
    2018$5,884 -16%$483,900
    2017$7,003 +347%$483,900 +2.6%
    2016$1,566 $471,500 +1.3%
    2015$1,566 +2.5%$465,300
    2014$1,528 $465,300
    2013-- $465,300 -0.1%
    2012-- $465,800
    2011-- $465,800
    2010-- $465,800 -27.7%
    2009-- $644,260 +12.9%
    2008-- $570,722 +14.8%
    2007-- $497,186 +17.4%
    2006-- $423,650 +10.2%
    2005-- $384,306 +11.4%
    2004-- $344,963 +12.9%
    2003-- $305,620 +5.6%
    2002-- $289,452 +5.9%
    2001-- $273,286 +165.7%
    2000-- $102,840

    Find assessor info on the county website

    Neighborhood: 21042

    Nearby schools

    GreatSchools rating
    Schools provided by the listing agent
    • Elementary: Northfield
    • Middle: Dunloggin
    • High: Wilde Lake
    • District: Howard County Public School System

    Source: Bright MLS. This data may not be complete. We recommend contacting the local school district to confirm school assignments for this home.

    Get a cash offer in 3 minutes
    Find out how much your home could sell for in as little as 3 minutes with a no-obligation cash offer.
    Estimated market value
    $854,900
    Get a cash offer in 3 minutes
    Find out how much your home could sell for in as little as 3 minutes with a no-obligation cash offer.
    Estimated market value
    $854,900