Skip main navigation
Sold for $2,563,000
  • $2,563,000

    4077 Los Altos Dr, Pebble Beach, CA 93953

    3beds
    2,293sqft
    Single Family Residence, Residential
    Built in 1987
    0.35 Acres Lot
    $2,555,800 Zestimate®
    $1,118/sqft
    $7,939 Estimated rent

    Home value

    $2,555,800

    $2.22M - $2.94M

    $7,939/mo

    Zestimate® history
    Loading
    Loading...

    Owner options

    List your home for rent

    $7,939/mo

    Rent Zestimate®

    Find your next renter with Zillow Rental Manager. Plus, with online applications, you can quickly screen prospective tenants – for free.

    Learn more

    $7,939/mo

    Rent Zestimate®

    Refinance and save

    $16,038/mo

    Est. payment

    Refinancing to a lower rate could help reduce your monthly payments and save thousands over the life of the loan.

    See today's rates

    $16,038/mo

    Est. payment

    Explore your selling options

    Work with a Zillow partner agent

    Leverage their expertise and Zillow's premium Showcase listings to get your home seen by more buyers.

    Get started

    List with your own agent

    Get your home in front of millions of buyers by listing it on Zillow.

    Learn how to do it

    Sell it yourself

    Take full control of how buyers see your home on Zillow by listing For Sale by Owner (FSBO).

    List your home

    What's special

    Gas burning fireplaceExpansive backyardGourmet kitchenSpacious three-car garageSerene forest viewsLuxury wide-plank hardwood flooringWalls of glass
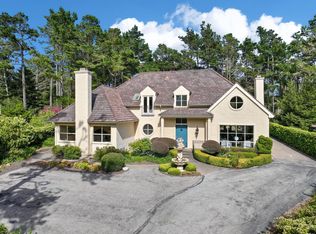
    Discover the epitome of luxury living in this architecturally striking 3-bedroom home located within the secured gates of the world-renowned Pebble Beach community. This thoughtfully appointed property is sited on an elevated, sunny corner lot that offers serene forest views. The cohesively designed layout features open entertaining spaces with vaulted ceilings, ample natural light through skylights and walls of windows, and a gourmet kitchen adjacent to a cozy dining area - perfect for entertaining gatherings or relaxing by the fireplace. This single-level residence is designed for modern convenience with features that include a kitchen island with vegetable sink, breakfast bar, updated appliances and ample storage, a secluded primary bedroom suite with gas burning fireplace, walk-in closet and spa-like bath, luxury wide-plank hardwood flooring and recessed lighting throughout, spacious three-car garage with additional storage, an expansive fully fenced backyard with multiple decks, storage shed and a newly installed generator. Move-in ready and ideally situated close to scenic hiking trails, the Pebble Beach Hwy 1 gate, Community Hospital of Monterey Peninsula and a couple minutes from downtown Carmel-by-the-Sea. Don't miss this opportunity to own a piece of paradise!

    Zillow last checked:

    Listing updated:

    Listed by:

    Canning Properties 70010029 831-241-4458,

    Sotheby’s International Realty 831-624-1566

    Bought with:

    Canning Properties, 70010029

    Sotheby’s International Realty

    Source: MLSListings Inc,MLS#: ML81990526MLS Logo

    Facts & features

    Interior

    Bedrooms & bathrooms
    • Bedrooms: 3
    • Bathrooms: 3
    • Full bathrooms: 2
    • 1/2 bathrooms: 1
    Bedroom
    • Features: PrimarySuiteRetreat, WalkinCloset, BedroomonGroundFloor2plus
    Bathroom
    • Features: DoubleSinks, DualFlushToilet, PrimaryStallShowers, Skylight, Tub, UpdatedBaths, FullonGroundFloor, HalfonGroundFloor
    Dining room
    • Features: BreakfastBar, BreakfastNook, DiningAreainLivingRoom, NoFormalDiningRoom
    Family room
    • Features: NoFamilyRoom
    Kitchen
    • Features: ExhaustFan, IslandwithSink, Skylights
    Heating
    • Central Forced Air Gas
    Cooling
    • None
    Appliances
    • Included: Dishwasher, Exhaust Fan, Disposal, Microwave, Gas Oven/Range, Refrigerator, Wine Refrigerator, Dryer, Washer
    • Laundry: Inside
    Features
    • High Ceilings, One Or More Skylights, Vaulted Ceiling(s), Open Beam Ceiling, Walk-In Closet(s)
    • Flooring: Tile, Wood
    • Number of fireplaces: 2
    • Fireplace features: Gas, Living Room, Primary Bedroom
    Interior area
    • Total structure area: 2,293
    • Total interior livable area: 2,293 sqft

    Property

    Parking
    • Total spaces: 3
    • Parking features: Attached, Garage Door Opener, Off Street
    • Attached garage spaces: 3
    Features
    • Stories: 1
    • Patio & porch: Balcony/Patio, Deck
    • Exterior features: Back Yard, Fenced, Storage Shed Structure, Drought Tolerant Plants
    • Fencing: Mixed Height Type
    • Has view: Yes
    • View description: Forest/Woods
    Lot
    • Size: 0.35 Acres
    • Features: Sloped Up
    Details
    • Parcel number: 008121011000
    • Zoning: MDR/4(CZ)
    • Special conditions: Standard

    Construction

    Type & style
    • Home type: SingleFamily
    • Architectural style: Contemporary
    • Property subtype: Single Family Residence, Residential
    Materials
    • Foundation: Concrete Perimeter
    • Roof: Composition, Tile
    Condition
    • New construction: No
    • Year built: 1987

    Utilities & green energy

    • Gas: PublicUtilities
    • Water: Public
    • Utilities for property: Public Utilities, Water Public

    Community & HOA

    Location
    • Region: Pebble Beach

    Financial & listing details

    • Price per square foot: $1,118/sqft
    • Tax assessed value: $2,548,980
    • Annual tax amount: $29,755
    • Date on market: 2/14/2025
    • Listing agreement: ExclusiveRightToSell
    • Listing terms: CashorConventionalLoan

    Price history

    DateEventPrice
    5/6/2025Sold$2,563,000-4.9%$1,118/sqft
    Source: MLSListings Inc #ML81990526 Report a problem
    4/15/2025Contingent$2,695,000$1,175/sqft
    Source: MLSListings Inc #ML81990526 Report a problem
    2/14/2025Listed for sale$2,695,000+10%$1,175/sqft
    Source: MLSListings Inc #ML81990526 Report a problem
    1/23/2023Sold$2,450,000-1.8%$1,068/sqft
    Source: Public Record Report a problem
    12/30/2022Listed for sale$2,495,000+21.7%$1,088/sqft
    Source: MLSListings Inc #ML81915370 Report a problem
    1/12/2021Sold$2,050,000-6.6%$894/sqft
    Source: MLSListings Inc #ML81823086 Report a problem
    12/30/2020Contingent$2,195,000$957/sqft
    Source: MLSListings Inc #ML81823086 Report a problem
    12/22/2020Pending sale$2,195,000$957/sqft
    Source: Platinum One Real Estate #ML81823086 Report a problem
    12/12/2020Listed for sale$2,195,000+29.1%$957/sqft
    Source: Platinum One Real Estate #ML81823086 Report a problem
    12/30/2019Sold$1,700,000-2.9%$741/sqft
    Source: MLSListings Inc #ML81770268 Report a problem
    9/27/2019Pending sale$1,750,000$763/sqft
    Source: Carmel Realty Company #ML81770268 Report a problem
    9/26/2019Listed for sale$1,750,000-5.4%$763/sqft
    Source: Carmel Realty Company #ML81770268 Report a problem
    8/24/2019Listing removed$1,850,000$807/sqft
    Source: Carmel Realty Company #ML81716716 Report a problem
    4/13/2019Price change$1,850,000-5.1%$807/sqft
    Source: Alain Pinel Realtors #ML81716716 Report a problem
    11/1/2018Price change$1,950,000-7.1%$850/sqft
    Source: Alain Pinel Realtors #ML81716716 Report a problem
    7/29/2018Listed for sale$2,100,000+90.9%$916/sqft
    Source: Alain Pinel Realtors #ML81716716 Report a problem
    6/30/2017Sold$1,100,000$480/sqft
    Source: Public Record Report a problem

    Public tax history

    YearProperty taxesTax assessment
    2025$29,755 +7.8%$2,548,980 +2%
    2024$27,590 +15.4%$2,499,000 +17.2%
    2023$23,905 +1.6%$2,132,820 +2%
    2022$23,537 +27.8%$2,091,000 +29.3%
    2021$18,412 -1.9%$1,616,576 -4.9%
    2020$18,761 +37.1%$1,700,000 +48.5%
    2019$13,685 +4.3%$1,144,440 +2%
    2018$13,123 $1,122,000 +160.9%
    2017-- $430,030 +2%
    2016-- $421,599 +1.5%
    2015-- $415,267 +2%
    2014-- $407,133 +2.5%
    2012-- $397,348 +2%
    2011-- $389,558 +0.8%
    2010-- $386,648 -0.2%
    2009-- $387,568 +2%
    2008-- $379,970 +2%
    2007-- $372,521 +2%
    2006-- $365,218 +2%
    2005-- $358,058 +2%
    2004-- $351,038 +1.9%
    2003-- $344,605 +2%
    2002-- $337,849 +2%
    2001$3,632 $331,226 +2%
    2000-- $324,731
    Find assessor info on the county website

    Neighborhood: 93953

    Nearby schools

    GreatSchools rating
    Schools provided by the listing agent
    • District: MontereyPeninsulaUnified

    Source: MLSListings Inc. This data may not be complete. We recommend contacting the local school district to confirm school assignments for this home.

    Get a cash offer in 3 minutes
    Find out how much your home could sell for in as little as 3 minutes with a no-obligation cash offer.
    Estimated market value
    $2,555,800
    Get a cash offer in 3 minutes
    Find out how much your home could sell for in as little as 3 minutes with a no-obligation cash offer.
    Estimated market value
    $2,555,800