Beautiful Remodeled home in sought after Cambrian Neighborhood. Great location on quite tree lined street ready for you to call home. Single story home with open floor. Updated kitchen with granite counters, stainless appliances including Gas range, Bosch oven, KitchenAid refrigerator, Bosch dishware, oversized sink, and custom wood cabinets.. Elegant living room with sun tunnels. Open family room off kitchen with wood burning fireplace & custom cabinetry great for storage. Sliding doors from family room opens to parklike setting, pavers with arbor great for entertaining. Upgrades throughout included 240V Electronic vehicle charger, Newer solar panels Owned, upgraded electoral box, hardwood floors, custom shutters on double pain windows, newer insulation, solid wood doors and much more. Excellent schools, great commute location, close to shopping, Almaden Ranch, restaurants, parks & swim club.
Sold for $1,570,000
$1,570,000
4077 Malvini Dr, San Jose, CA 95118
3beds
1,359sqft
Single Family Residence, Residential
Built in 1965
5,869 Square Feet Lot
$1,722,800 Zestimate®
$1,155/sqft
$4,587 Estimated rent
Home value
$1,722,800
$1.62M - $1.83M
$4,587/mo
Zestimate® history
Owner options
List your home for rent
$4,587/mo
Rent Zestimate®
Find your next renter with Zillow Rental Manager. Plus, with online applications, you can quickly screen prospective tenants – for free.
$4,587/mo
Rent Zestimate®
Refinance and save
$9,923/mo
Est. payment
Refinancing to a lower rate could help reduce your monthly payments and save thousands over the life of the loan.
$9,923/mo
Est. payment
Explore your selling options
Work with a Zillow partner agent
Leverage their expertise and Zillow's premium Showcase listings to get your home seen by more buyers.
Get startedList with your own agent
Get your home in front of millions of buyers by listing it on Zillow.
Learn how to do itSell it yourself
Take full control of how buyers see your home on Zillow by listing For Sale by Owner (FSBO).
List your homeWhat's special
Zillow last checked:
Listing updated:
Listed by:
Jessica Hooley 01435942 408-313-8813,
Coldwell Banker Realty 408-723-3300,
Veronica Carl 02135175 408-316-5116,
Coldwell Banker Realty
Bought with:
Benjamin Frieden, 02069026
KW Bay Area Estates
Source: MLSListings Inc,MLS#: ML81933742
Facts & features
Interior
Bedrooms & bathrooms
- Bedrooms: 3
- Bathrooms: 2
- Full bathrooms: 2
Bedroom
- Features: GroundFloorBedroom
Bathroom
- Features: PrimaryStallShowers, ShowerandTub, Tile, UpdatedBaths, FullonGroundFloor
Dining room
- Features: BreakfastBar, EatinKitchen
Family room
- Features: SeparateFamilyRoom
Kitchen
- Features: Countertop_Granite
Heating
- Central Forced Air Gas, Forced Air
Cooling
- Ceiling Fan(s), Central Air
Appliances
- Included: Gas Cooktop, Dishwasher, Disposal, Microwave, Oven/Range, Refrigerator
- Laundry: In Garage
Features
- Flooring: Carpet, Hardwood, Tile
- Number of fireplaces: 1
- Fireplace features: Family Room, Wood Burning
Interior area
- Total structure area: 1,359
- Total interior livable area: 1,359 sqft
Property
Parking
- Total spaces: 2
- Parking features: Attached, On Street
- Attached garage spaces: 2
Features
- Stories: 1
- Patio & porch: Balcony/Patio
- Exterior features: Back Yard, Fenced
- Fencing: Back Yard
Lot
- Size: 5,869 Square Feet
Details
- Parcel number: 45124009
- Zoning: R1-8
- Special conditions: Standard
Construction
Type & style
- Home type: SingleFamily
- Architectural style: Ranch
- Property subtype: Single Family Residence, Residential
Materials
- Foundation: Crawl Space
- Roof: Composition
Condition
- New construction: No
- Year built: 1965
Utilities & green energy
- Gas: PublicUtilities
- Sewer: Public Sewer
- Water: Public
- Utilities for property: Public Utilities, Water Public
Community & HOA
Location
- Region: San Jose
Financial & listing details
- Price per square foot: $1,155/sqft
- Tax assessed value: $1,601,400
- Annual tax amount: $20,885
- Date on market: 7/8/2023
- Listing agreement: ExclusiveAgency
Price history
| Date | Event | Price |
|---|---|---|
| 8/3/2023 | Sold | $1,570,000+4.8%$1,155/sqft |
Source:  MLSListings Inc #ML81933742 Report a problem MLSListings Inc #ML81933742 Report a problem | ||
| 7/8/2023 | Pending sale | $1,498,800+1.3%$1,103/sqft |
Source: MLSListings Inc #ML81933742 Report a problem | ||
| 7/12/2022 | Listing removed | -- |
Source:  MLSListings Inc #ML81898634 Report a problem MLSListings Inc #ML81898634 Report a problem | ||
| 7/1/2022 | Listed for sale | $1,479,000+63.1%$1,088/sqft |
Source: MLSListings Inc #ML81898634 Report a problem | ||
| 2/12/2016 | Sold | $907,000+8.1%$667/sqft |
Source: Public Record Report a problem | ||
| 12/16/2015 | Pending sale | $839,000$617/sqft |
Source: Coldwell Banker Residential Brokerage - Los Gatos #81534508 Report a problem | ||
| 12/8/2015 | Listed for sale | $839,000+97.4%$617/sqft |
Source: Coldwell Banker Residential Brokerage - Los Gatos #81534508 Report a problem | ||
| 3/14/2002 | Sold | $425,000$313/sqft |
Source: Public Record Report a problem | ||
Public tax history
| Year | Property taxes | Tax assessment |
|---|---|---|
| 2025 | $20,885 +6.5% | $1,601,400 +2% |
| 2024 | $19,602 +47% | $1,570,000 +52.1% |
| 2023 | $13,331 +0.9% | $1,032,005 +2% |
| 2022 | $13,216 +2% | $1,011,770 +2% |
| 2021 | $12,950 +2.3% | $991,932 +1% |
| 2020 | $12,663 | $981,762 +2% |
| 2019 | $12,663 +3.2% | $962,513 +2% |
| 2018 | $12,274 | $943,642 +2% |
| 2017 | $12,274 +0.8% | $925,140 +74.5% |
| 2016 | $12,177 +63.7% | $530,048 +1.5% |
| 2015 | $7,440 +6.3% | $522,087 +2% |
| 2014 | $6,998 | $511,861 +0.5% |
| 2013 | -- | $509,549 +2% |
| 2012 | -- | $499,559 +2% |
| 2011 | -- | $489,764 +0.8% |
| 2010 | -- | $486,105 +7.3% |
| 2009 | -- | $453,100 -5.2% |
| 2008 | -- | $477,708 +2% |
| 2007 | -- | $468,342 +2% |
| 2006 | -- | $459,160 +2% |
| 2005 | -- | $450,158 +2% |
| 2004 | -- | $441,333 +1.9% |
| 2003 | -- | $433,245 +164.1% |
| 2002 | -- | $164,074 +2% |
| 2001 | -- | $160,858 |
Find assessor info on the county website
Neighborhood: Cambrian Park
Nearby homes
- $1,660,8004 bd2 ba1.6k sqft4099 Malvini Dr, San Jose, CA 95118Off Market
- $1,918,1004 bd2 ba1.4k sqft4055 Malvini Dr, San Jose, CA 95118Off Market
- $1,649,7004 bd2 ba1.4k sqft4088 Normandale Dr, San Jose, CA 95118Off Market
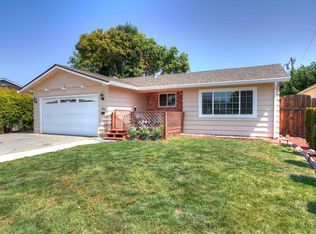
- $1,861,3004 bd2 ba1.6k sqft4121 Malvini Dr, San Jose, CA 95118Off Market
- $1,473,9003 bd2 ba1.3k sqft4033 Malvini Dr, San Jose, CA 95118Off Market
- $1,593,1003 bd2 ba1.7k sqft4110 Normandale Dr, San Jose, CA 95118Off Market
- $1,524,4004 bd2 ba1.4k sqft4064 Normandale Dr, San Jose, CA 95118Off Market
- $1,546,2004 bd2 ba1.4k sqft4132 Normandale Dr, San Jose, CA 95118Off Market
Nearby schools
GreatSchools rating
- 9/10Reed Elementary SchoolGrades: K-5Distance: 0.3 mi
- 6/10John Muir Middle SchoolGrades: 6-8Distance: 0.4 mi
- 9/10Pioneer High SchoolGrades: 9-12Distance: 1.3 mi
Schools provided by the listing agent
- Elementary: ReedElementary_1
- Middle: JohnMuirMiddle_1
- High: PioneerHigh_1
- District: SanJoseUnified
Source: MLSListings Inc. This data may not be complete. We recommend contacting the local school district to confirm school assignments for this home.
Get a cash offer in 3 minutes
Find out how much your home could sell for in as little as 3 minutes with a no-obligation cash offer.
Estimated market value
$1,722,800
Get a cash offer in 3 minutes
Find out how much your home could sell for in as little as 3 minutes with a no-obligation cash offer.
Estimated market value
$1,722,800
- California
- Santa Clara County
- San Jose
- 95118
- Cambrian Park
- 4077 Malvini Dr
Nearby cities
Nearby neighborhoods
Nearby zip codes
Other San Jose Topics
