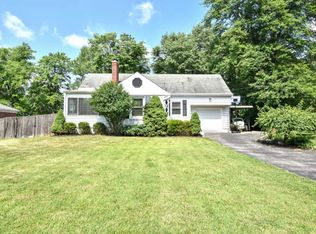
Motivated Seller! Location! Location! Location! Huge Fenced BACKYARD 1.04ACRES! Approximately 2,500SQFT! 4BDRM,2.1BA,3Seasons RM & Finished LL! Large LivingRM W/Huge Window Allowing for Light Filled RM & WO to 3SeasonsRM 12x8! Updated Eat-In Kitchen W/WD Cabinets,SS Appliances & Bay Window! 1st Floor Primary W/FP, WI Closet, Loft 11x11, WO to DK & Updated Primary Bath Adjoins! 1st Floor Sudy! 15x5MuddRM! 2Additional BDRMS & full Bath Complete This 1st Floor! 2nd Floor Huge 35x14 Suite W/WI Closet & 1/2 Bath! LL W/FamilyRM, RecRM, Laundry & MechanicsRM! Aboveground Pool W/Deck! Shed! Waterproofed LL*Roof 2014* Windows 2018* AC 2023* Furnace 2024* Updated Kitchen & Baths* Refinished HDWD Floors!Newer LL Carpet*
For sale
Price cut: $25K (7/14)
$349,900
4077 McLean Dr, Cincinnati, OH 45255
4beds
1,950sqft
Single Family Residence
Built in 1951
1.04 Acres Lot
$-- Zestimate®
$179/sqft
$-- HOA
What's special
Updated primary bath
- 33 days |
- 1,980 |
- 131 |
Likely to sell faster than
Zillow last checked:
Listing updated:
Listed by:
Kimberly Louis 513-477-1900,
RE/MAX Preferred Group 513-874-8373
Source: Cincy MLS,MLS#: 1883749 Originating MLS: Cincinnati Area Multiple Listing Service
Originating MLS: Cincinnati Area Multiple Listing Service
Facts & features
Interior
Bedrooms & bathrooms
- Bedrooms: 4
- Bathrooms: 3
- Full bathrooms: 2
- 1/2 bathrooms: 1
Primary bedroom
- Features: Bath Adjoins, Vaulted Ceiling(s), Walk-In Closet(s), Walkout, Wall-to-Wall Carpet, Fireplace, Sitting Room, Wood Floor
- Level: First
- Area: 260
- Dimensions: 20 x 13
Bedroom 2
- Level: First
- Area: 120
- Dimensions: 12 x 10
Bedroom 3
- Level: First
- Area: 121
- Dimensions: 11 x 11
Bedroom 4
- Level: Second
- Area: 490
- Dimensions: 35 x 14
Bedroom 5
- Area: 0
- Dimensions: 0 x 0
Primary bathroom
- Features: Tile Floor, Tub w/Shower, Marb/Gran/Slate
Bathroom 1
- Features: Full
- Level: First
Bathroom 2
- Features: Full
- Level: First
Bathroom 3
- Features: Partial
- Level: Second
Dining room
- Features: Chair Rail, Chandelier, Open, Wood Floor
- Level: First
- Area: 80
- Dimensions: 10 x 8
Family room
- Features: Wall-to-Wall Carpet
- Area: 400
- Dimensions: 25 x 16
Kitchen
- Features: Eat-in Kitchen, Tile Floor, Wood Cabinets
- Area: 110
- Dimensions: 11 x 10
Living room
- Area: 0
- Dimensions: 0 x 0
Office
- Features: Wall-to-Wall Carpet
- Level: First
- Area: 110
- Dimensions: 11 x 10
Heating
- Forced Air, Gas
Cooling
- Ceiling Fan(s), Central Air
Appliances
- Included: Dishwasher, Electric Cooktop, Disposal, Microwave, Oven/Range, Refrigerator, Gas Water Heater
Features
- Cathedral Ceiling(s), Vaulted Ceiling(s), Ceiling Fan(s), Recessed Lighting
- Doors: Multi Panel Doors
- Windows: Picture, Bay/Bow, Double Hung, Double Pane Windows, Vinyl, Insulated Windows
- Basement: Full,Finished,WW Carpet,Glass Blk Wind
- Number of fireplaces: 1
- Fireplace features: Ceramic, Gas, Master Bedroom
Interior area
- Total structure area: 1,950
- Total interior livable area: 1,950 sqft
Property
Parking
- Total spaces: 1
- Parking features: On Street, Driveway
- Carport spaces: 1
- Has uncovered spaces: Yes
Features
- Levels: One
- Stories: 1
- Patio & porch: Deck, Enclosed Porch, Patio, Porch
- Exterior features: Fire Pit
- Has private pool: Yes
- Pool features: Above Ground, Vinyl
- Fencing: Privacy,Wood
- Has view: Yes
- View description: Trees/Woods
Lot
- Size: 1.04 Acres
- Dimensions: 100 x 449
- Features: Wooded, 1 to 4.9 Acres
- Topography: Level
Details
- Additional structures: Shed(s)
- Parcel number: 414115.044
- Zoning description: Residential
- Other equipment: Sump Pump
Construction
Type & style
- Home type: SingleFamily
- Architectural style: Ranch,Traditional
- Property subtype: Single Family Residence
Materials
- Aluminum Siding
- Foundation: Block
- Roof: Shingle
Condition
- New construction: No
- Year built: 1951
Utilities & green energy
- Electric: 220 Volts
- Gas: Natural
- Sewer: Public Sewer
- Water: Public
Community & HOA
Community
- Security: Smoke Alarm
- Subdivision: MCLEAN GARDENS HOMES
HOA
- Has HOA: No
Location
- Region: Cincinnati
Financial & listing details
- Price per square foot: $179/sqft
- Tax assessed value: $224,300
- Annual tax amount: $3,952
- Date on market: 6/19/2026
- Listing terms: No Special Financing
Estimated market value
Not available
Estimated sales range
Not available
Not available
Price history
| Date | Event | Price |
|---|---|---|
| 7/14/2026 | Price change | $349,900-6.7%$179/sqft |
Source:  Cincy MLS #1883749 Report a problem Cincy MLS #1883749 Report a problem | ||
| 6/30/2026 | Price change | $374,900-6.3%$192/sqft |
Source: Cincy MLS #1883749 Report a problem | ||
| 6/19/2026 | Listed for sale | $399,900+12.6%$205/sqft |
Source: Cincy MLS #1883749 Report a problem | ||
| 2/5/2026 | Listing removed | $355,000$182/sqft |
Source: Cincy MLS #1848732 Report a problem | ||
| 11/6/2025 | Price change | $355,000-2.6%$182/sqft |
Source: Cincy MLS #1848732 Report a problem | ||
| 10/2/2025 | Price change | $364,500-2.7%$187/sqft |
Source: Cincy MLS #1848732 Report a problem | ||
| 8/20/2025 | Price change | $374,500-1.4%$192/sqft |
Source: Cincy MLS #1848732 Report a problem | ||
| 7/28/2025 | Listed for sale | $380,000+76.7%$195/sqft |
Source: Cincy MLS #1848732 Report a problem | ||
| 5/23/2018 | Sold | $215,000-1.8%$110/sqft |
Source: Cincy MLS #1573287 Report a problem | ||
| 4/13/2018 | Pending sale | $219,000$112/sqft |
Source: Coldwell Banker West Shell - Union Centre Regional Office #1573287 Report a problem | ||
| 4/2/2018 | Listed for sale | $219,000+30.7%$112/sqft |
Source: Coldwell Banker West Shell #1573287 Report a problem | ||
| 3/22/2016 | Sold | $167,500+21.8%$86/sqft |
Source: Cincy MLS #1479291 Report a problem | ||
| 2/25/2000 | Sold | $137,500+17.5%$71/sqft |
Source: Cincy MLS #690461 Report a problem | ||
| 9/24/1996 | Sold | $117,000$60/sqft |
Source: Public Record Report a problem | ||
Public tax history
| Year | Property taxes | Tax assessment |
|---|---|---|
| 2025 | $3,952 -0.2% | $78,510 |
| 2024 | $3,959 -0.2% | $78,510 |
| 2023 | $3,965 +31.5% | $78,510 +51.8% |
| 2022 | $3,014 -0.4% | $51,730 |
| 2021 | $3,027 -0.1% | $51,730 |
| 2020 | $3,030 +12.6% | $51,730 -3.7% |
| 2019 | $2,690 -1% | $53,700 |
| 2018 | $2,717 +2.3% | $53,700 |
| 2017 | $2,655 | $53,700 +13.1% |
| 2016 | $2,655 +3% | $47,500 |
| 2015 | $2,578 +0.1% | $47,500 |
| 2014 | $2,576 | $47,500 |
Find assessor info on the county website
Monthly payment
Est. payment
Payment breakdown
Explore the cost of this home by adjusting the details. Changes won't be saved.Climate risks
Neighborhood: 45255
Nearby schools
GreatSchools rating
- 6/10Withamsville-Tobasco Elementary SchoolGrades: K-5Distance: 1.4 mi
- 6/10West Clermont Middle SchoolGrades: 6-8Distance: 4.2 mi
- 6/10West Clermont High SchoolGrades: 9-12Distance: 3.3 mi
- $284,0003 bd1 ba1.1k sqft4081 McLean Dr, Cincinnati, OH 45255Off Market
- $288,0003 bd2 ba1.2k sqft4073 McLean Dr, Cincinnati, OH 45255Off Market
- $245,2002 bd1 ba964 sqft4069 McLean Dr, Cincinnati, OH 45255Off Market
- $358,2004 bd2 ba1.9k sqft4085 McLean Dr, Cincinnati, OH 45255Off Market
- $289,6002 bd1 ba1.8k sqft4067 McLean Dr, Cincinnati, OH 45255Off Market
- $270,7002 bd1 ba1.2k sqft4089 McLean Dr, Cincinnati, OH 45255Off Market
- $475,5003 bd2 ba2.3k sqft465 Gablefield Ct, Cincinnati, OH 45255Off Market
- $545,0003 bd2 ba2.8k sqft464 Gablefield Ct, Cincinnati, OH 45255Sold
A local agent can set up tours, give advice and negotiate with sellers.
A local lender can help you make sure your offer is ready when you are.
Similar homes
- $350,0004 bd3 ba1.6k sqft1679 Brachman Ave, Cincinnati, OH 45230For Sale

 MLS ID #1887126, Craig B. Morris, Plum Tree Realty. Cincy MLS
 - $439,0004 bd2 ba1.4k sqft8357 Richland Dr, Cincinnati, OH 45255For Sale
 MLS ID #1881198, Matthew D. Stultz, Plum Tree Realty. Cincy MLS
 - $325,0004 bd2 ba1.8k sqft488 Kaldy St, Cincinnati, OH 45244For Sale
 MLS ID #1881327, Sean P Dennedy, Keller Williams Advisors. Cincy MLS
 - $339,0004 bd2 ba2.1k sqft6239 Crestview Pl, Cincinnati, OH 45230For Sale
 MLS ID #1886383, Susan C. Kuehnle, Coldwell Banker Realty. Cincy MLS
 - $289,0003 bd1 ba1.5k sqft777 Greenwood Ln, Cincinnati, OH 45245For SaleMLS ID #1885698, Gayle A Rothmeeler, eXp Realty. Cincy MLS
- $349,9002 bd2 ba1.3k sqft5575 Stewart Rd, Cincinnati, OH 45227For SaleMLS ID #1887216, Philip Allen, eXp Realty. Cincy MLS
- $370,0004 bd3 ba1.5k sqft7006 Moorfield Dr, Cincinnati, OH 45230For SaleMLS ID #1881876, Jennifer Vonderbrink, Redfin Corporation. Cincy MLS
- $285,0003 bd1 ba1.2k sqft4220 Forsythia Dr, Cincinnati, OH 45245For SaleMLS ID #1877698, David D Browning, Coldwell Banker Realty. Cincy MLS
- $399,0003 bd4 ba2.3k sqft4265 Terrace Dr, Cincinnati, OH 45245For SaleMLS ID #1880402, Jason J. Bowman, RE/MAX Alliance Realty. Cincy MLS
- $350,0004 bd2 ba1.5k sqft108 N Lebanon Rd, Loveland, OH 45140For SaleMLS ID #1885880, Daisy Jimenez-Fabian, Fortune Vine Realty. Cincy MLS
- $344,9004 bd3 ba1.6k sqft1944 Rockland Ave, Cincinnati, OH 45230For SaleMLS ID #1854724, Olga Skorobogat, Keller Williams Pinnacle Group. Cincy MLS
- $325,0003 bd2 ba1.5k sqft567 Lang Rd, Cincinnati, OH 45244For SaleMLS ID #1882209, Jane E. Haupt, Berkshire Hathaway HomeService. Cincy MLS
- $350,0004 bd4 ba2.9k sqft504 Hawthorne St, Covington, KY 41014For SaleMLS ID #642828, Jolee Gallagher, Gallagher Realty Group. NKMLS
- $365,0005 bd2 ba2.2k sqft5627 Bramble Ave, Cincinnati, OH 45227For SaleMLS ID #1887319, Angela W Quebman, Keller Williams Advisors. Cincy MLS
- $399,9993 bd1 ba1.1k sqft1237 Traction Rd, Batavia, OH 45103For SaleMLS ID #1873874, Craig B. Morris, Plum Tree Realty. Cincy MLS
- $325,0005 bd2 ba1.8k sqft1906 Mentor Ave, Cincinnati, OH 45212For SaleMLS ID #1887472, Walter B. Gibler, Coldwell Banker Realty. Cincy MLS
- $320,0004 bd2 ba1.6k sqft6424 Montgomery Rd, Cincinnati, OH 45213For SaleMLS ID #1879969, Shawn Bosse, Coldwell Banker Realty. Cincy MLS
- $264,9002 bd1 ba1.1k sqft836 Fayebanks Ln, Cincinnati, OH 45245For SaleMLS ID #1879553, Dickson Flores Maradiaga, Fortune Vine Realty. Cincy MLS
- $299,9004 bd2 ba1.8k sqft11770 Mary Ingles Hwy, California, KY 41007For SaleMLS ID #11877309, Nicholas Rabin, Homeshake.com. My State MLS
- $389,9003 bd2 ba1.6k sqft349 Center St, Miamiville, OH 45147For SaleMLS ID #1886622, Zachary Ferrell, Keller Williams Advisors. Cincy MLS
