Originally the builder's model, this stunning property showcases nearly 4,000 sq ft of beautifully finished living space, Ann Arbor schools, low Pittsfield Township taxes, and HOA-maintained lawn on a sun-drenched corner lot. This one delivers the kind of combination that doesn't come around often. Rich hardwood floors run throughout most of the main level and all bedrooms, while fresh paint and new carpeting on the stairs and landing give it an effortlessly move-in-ready feel. The main level impresses at every turn, with an opulent formal living room with a double-sided fireplace shared with the adjacent private office, an elegant formal dining room across the foyer, and an open and inviting family room. The gorgeous kitchen features gleaming granite countertops, a generous center island, abundant cabinetry, and a bright, spacious eat-in area. Upstairs, the serene primary suite offers a large dual-vanity en suite bath and walk-in closet, while 3 additional generously-sized bedrooms share a beautifully appointed double-vanity full bath. The finished walkout lower level rounds it all out with a private entrance, additional office or flex space, non-conforming fifth bedroom, and oversized half bath. Homes like this are exactly as rare as they sound.
Sold
$495,000
4077 Persimmon Dr, Ypsilanti, MI 48197
5beds
3,953sqft
Single Family Residence
Built in 1993
2,178 Square Feet Lot
$494,900 Zestimate®
$125/sqft
$3,573 Estimated rent
Home value
$494,900
$470,000 - $520,000
$3,573/mo
Zestimate® history
Owner options
List your home for rent
$3,573/mo
Rent Zestimate®
Find your next renter with Zillow Rental Manager. Plus, with online applications, you can quickly screen prospective tenants – for free.
$3,573/mo
Rent Zestimate®
Refinance and save
$3,566/mo
Est. payment
Refinancing to a lower rate could help reduce your monthly payments and save thousands over the life of the loan.
$3,566/mo
Est. payment
Explore your selling options
Work with a Zillow partner agent
Leverage their expertise and Zillow's premium Showcase listings to get your home seen by more buyers.
Get startedList with your own agent
Get your home in front of millions of buyers by listing it on Zillow.
Learn how to do itSell it yourself
Take full control of how buyers see your home on Zillow by listing For Sale by Owner (FSBO).
List your homeWhat's special
Zillow last checked:
Listing updated:
Listed by:
Brittany Hines 313-407-0143,
Charles By Reinhart
Bought with:
Robert Hunter
Source: MichRIC,MLS#: 26026620
Facts & features
Interior
Bedrooms & bathrooms
- Bedrooms: 5
- Bathrooms: 4
- Full bathrooms: 2
- 1/2 bathrooms: 2
Primary bedroom
- Level: Upper
- Area: 168
- Dimensions: 12.00 x 14.00
Bedroom 2
- Level: Upper
- Area: 144
- Dimensions: 12.00 x 12.00
Bedroom 3
- Level: Upper
- Area: 196
- Dimensions: 14.00 x 14.00
Bedroom 4
- Level: Upper
- Area: 156
- Dimensions: 12.00 x 13.00
Bedroom 5
- Level: Lower
- Area: 192
- Dimensions: 16.00 x 12.00
Primary bathroom
- Level: Upper
- Area: 156
- Dimensions: 12.00 x 13.00
Bonus room
- Level: Lower
- Area: 108
- Dimensions: 9.00 x 12.00
Dining area
- Level: Main
- Area: 108
- Dimensions: 9.00 x 12.00
Dining room
- Level: Main
- Area: 99
- Dimensions: 9.00 x 11.00
Family room
- Level: Main
- Area: 280
- Dimensions: 14.00 x 20.00
Kitchen
- Level: Main
- Area: 144
- Dimensions: 12.00 x 12.00
Living room
- Level: Main
- Area: 192
- Dimensions: 12.00 x 16.00
Office
- Level: Main
- Area: 144
- Dimensions: 12.00 x 12.00
Recreation
- Level: Lower
- Area: 783
- Dimensions: 27.00 x 29.00
Heating
- Forced Air
Cooling
- Central Air
Appliances
- Included: Dishwasher, Dryer, Microwave, Oven, Refrigerator, Washer
- Laundry: Laundry Room, Main Level
Features
- Wet Bar, Center Island, Eat-in Kitchen, Pantry
- Flooring: Carpet, Tile, Wood
- Windows: Screens, Replacement, Window Treatments
- Basement: Full,Walk-Out Access
- Number of fireplaces: 2
- Fireplace features: Family Room, Gas Log, Living Room, Other
Interior area
- Total structure area: 2,623
- Total interior livable area: 3,953 sqft
- Finished area below ground: 0
Property
Parking
- Total spaces: 2
- Parking features: Garage Faces Front, Attached, Garage Door Opener
- Garage spaces: 2
Features
- Stories: 2
Lot
- Size: 2,178 Square Feet
- Dimensions: 48 x 53
- Features: Corner Lot, Sidewalk, Site Condo, Shrubs/Hedges
Details
- Parcel number: L1213105004
Construction
Type & style
- Home type: SingleFamily
- Architectural style: Colonial
- Property subtype: Single Family Residence
Materials
- Brick, Wood Siding
- Roof: Shingle
Condition
- New construction: No
- Year built: 1993
Utilities & green energy
- Sewer: Public Sewer, Storm Sewer
- Water: Public
- Utilities for property: Natural Gas Connected
Community & HOA
Community
- Security: Security System
- Subdivision: Silverleaf Village
HOA
- Has HOA: Yes
- Services included: Other, Snow Removal, Maintenance Grounds
- HOA fee: $250 monthly
- HOA phone: 734-663-1900
Location
- Region: Ypsilanti
Financial & listing details
- Price per square foot: $125/sqft
- Tax assessed value: $174,282
- Annual tax amount: $6,882
- Date on market: 6/5/2026
- Listing terms: Cash,FHA,VA Loan,Conventional
- Road surface type: Paved
Price history
| Date | Event | Price |
|---|---|---|
| 7/10/2026 | Sold | $495,000+2.1%$125/sqft |
Source:  MichRIC #26026620 Report a problem MichRIC #26026620 Report a problem | ||
| 6/9/2026 | Contingent | $485,000$123/sqft |
Source: MichRIC #26026620 Report a problem | ||
| 6/5/2026 | Listed for sale | $485,000+106.4%$123/sqft |
Source: MichRIC #26026620 Report a problem | ||
| 6/17/2010 | Sold | $235,000-25.4%$59/sqft |
Source: Public Record Report a problem | ||
| 9/8/2003 | Sold | $315,000+50%$80/sqft |
Source: Public Record Report a problem | ||
| 6/20/1997 | Sold | $210,000$53/sqft |
Source: Public Record Report a problem | ||
Public tax history
| Year | Property taxes | Tax assessment |
|---|---|---|
| 2025 | $6,722 | $212,295 +3.4% |
| 2024 | -- | $205,222 +12% |
| 2023 | -- | $183,200 +3.1% |
| 2022 | -- | $177,700 +10.7% |
| 2021 | -- | $160,500 -1.7% |
| 2020 | $5,837 | $163,200 +4.4% |
| 2019 | -- | $156,300 +8.5% |
| 2018 | -- | $144,100 -4.9% |
| 2017 | -- | $151,500 +14.3% |
| 2016 | -- | $132,596 +0.3% |
| 2015 | -- | $132,200 -2.3% |
| 2014 | -- | $135,372 |
| 2013 | -- | $135,372 +2.4% |
| 2012 | -- | $132,200 +1% |
| 2011 | -- | $130,900 -7.8% |
| 2010 | -- | $142,000 -4.8% |
| 2009 | -- | $149,100 -12.1% |
| 2008 | -- | $169,600 +2.1% |
| 2007 | -- | $166,100 +2.7% |
| 2005 | -- | $161,800 +0.7% |
| 2004 | -- | $160,600 +0.2% |
| 2003 | -- | $160,200 +11.2% |
| 2002 | $4,790 +91.2% | $144,100 +4.6% |
| 2001 | $2,505 +1.7% | $137,700 +22.3% |
| 2000 | $2,463 -7.4% | $112,600 +1.2% |
| 1999 | $2,661 | $111,300 |
Find assessor info on the county website
Neighborhood: Silverleaf
Nearby homes
- $422,5003 bd3 ba1.9k sqft4059 Persimmon Dr, Ypsilanti, MI 48197Off Market
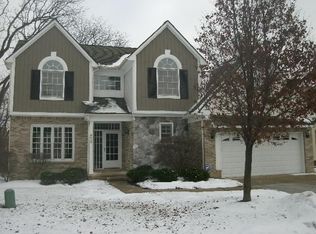
- $374,7000.4 Acres4031 Persimmon Dr, Ypsilanti, MI 48197Off Market
- $457,7003 bd3 ba2.4k sqft4080 Persimmon Dr, Ypsilanti, MI 48197Off Market
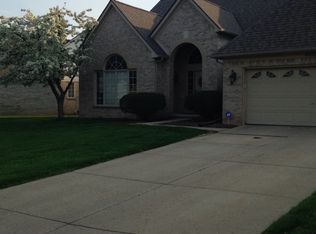
- $406,4003 bd2 ba1.9k sqft4052 Persimmon Dr, Ypsilanti, MI 48197Off Market
- $--8,712 Square Feet4025 Persimmon, Ann Arbor, MI 48105Off Market
- $89,8754 bd3 ba2.3k sqft4025 Persimmon Dr, Ypsilanti, MI 48197Sold
- $438,9003 bd2 ba2.2k sqft4094 Persimmon Dr, Ypsilanti, MI 48197Off Market
- $453,9004 bd3 ba2.6k sqft4131 Persimmon Dr, Ypsilanti, MI 48197Off Market
Nearby schools
GreatSchools rating
- 4/10Pittsfield SchoolGrades: K-5Distance: 2 mi
- 6/10Scarlett Middle SchoolGrades: 6-8Distance: 1.6 mi
- 8/10Huron High SchoolGrades: 9-12Distance: 4.1 mi
Schools provided by the listing agent
- Elementary: Pittsfield Elementary School
- Middle: Scarlett Middle School
- High: Huron High School
Source: MichRIC. This data may not be complete. We recommend contacting the local school district to confirm school assignments for this home.
Get a cash offer in 3 minutes
Find out how much your home could sell for in as little as 3 minutes with a no-obligation cash offer.
Estimated market value
$494,900
Get a cash offer in 3 minutes
Find out how much your home could sell for in as little as 3 minutes with a no-obligation cash offer.
Estimated market value
$494,900
- Michigan
- Washtenaw County
- Ypsilanti
- 48197
- Silverleaf
- 4077 Persimmon Dr
Nearby cities
Nearby neighborhoods
Nearby zip codes
Other Ypsilanti Topics
