Welcome to Echelon at Ocotillo! Enjoy life with this low maintenance 3 bedroom, 2.5 bathroom condo that sits directly across from the lake with amazing sunset views. Built in 2022, this home offers many upgrades and smart features including cherry slate soft close cabinets with hardware, granite countertops, 8x36 plank tile flooring, subway tiled shower, outlet for EV charger, WiFi enabled front door locks & garage door opener, ring camera doorbell, soft water system and much more! The two car garage is side by side and there is also a private driveway comfortably fitting two cars. A private patio is adjacent to the lake and a short walk to the resort style pool. This is a rare opportunity to live by the water in AZ - don't miss out!
Sold for $480,000
$480,000
4077 S SABRINA Drive #11, Chandler, AZ 85248
3beds
1,456sqft
Townhouse
Built in 2022
558 Square Feet Lot
$448,600 Zestimate®
$330/sqft
$2,509 Estimated rent
Home value
$448,600
$426,000 - $471,000
$2,509/mo
Zestimate® history
Owner options
List your home for rent
$2,509/mo
Rent Zestimate®
Find your next renter with Zillow Rental Manager. Plus, with online applications, you can quickly screen prospective tenants – for free.
$2,509/mo
Rent Zestimate®
Refinance and save
$3,050/mo
Est. payment
Refinancing to a lower rate could help reduce your monthly payments and save thousands over the life of the loan.
$3,050/mo
Est. payment
Explore your selling options
Work with a Zillow partner agent
Leverage their expertise and Zillow's premium Showcase listings to get your home seen by more buyers.
Get startedList with your own agent
Get your home in front of millions of buyers by listing it on Zillow.
Learn how to do itSell it yourself
Take full control of how buyers see your home on Zillow by listing For Sale by Owner (FSBO).
List your homeWhat's special
Low maintenanceGarage door openerPrivate drivewayPrivate patioGranite countertops
Zillow last checked:
Listing updated:
Listed by:
Michelle Biagi Bauer michelle@biagibauergroup.com,
Realty Executives
Bought with:
Kurtis B Joiner, SA662872000
My Home Group Real Estate
Source: ARMLS,MLS#: 6624012
Facts & features
Interior
Bedrooms & bathrooms
- Bedrooms: 3
- Bathrooms: 3
- Full bathrooms: 2
- 1/2 bathrooms: 1
Heating
- Natural Gas
Cooling
- HVAC SEER Rating, Central Air, Ceiling Fan(s), ENERGY STAR Qualified Equipment, Programmable Thmstat
Appliances
- Included: Dryer, Washer, Water Softener Owned, Refrigerator, Built-in Microwave, Dishwasher, Disposal, Gas Range, Gas Oven, Gas Cooktop
- Laundry: Upper Level, Inside, Engy Star (See Rmks)
Features
- Pantry, High Speed Internet, Smart Home, Granite Counters, Double Vanity, Upstairs, Breakfast Bar, 9+ Flat Ceilings, Kitchen Island
- Flooring: Carpet, Tile
- Windows: Low Emissivity Windows, Double Pane Windows, ENERGY STAR Qualified Windows, Tinted Windows, Vinyl Frame
- Has basement: No
- Has fireplace: No
- Common walls with other units/homes: Two Common Walls
Interior area
- Total structure area: 1,456
- Total interior livable area: 1,456 sqft
Property
Parking
- Total spaces: 2
- Parking features: Garage Door Opener
- Garage spaces: 2
Features
- Stories: 2
- Patio & porch: Patio
- Exterior features: Private Yard
- Pool features: None
- Spa features: None
- Fencing: Block
- On waterfront: Yes
- Waterfront features: Waterfront
Lot
- Size: 558 Square Feet
- Features: East/West Exposure, Waterfront, Sprinklers In Front
Details
- Parcel number: 30364734
Construction
Type & style
- Home type: Townhouse
- Architectural style: Spanish
- Property subtype: Townhouse
- Attached to another structure: Yes
Materials
- Stucco, Wood Frame, Painted
- Roof: Tile
Condition
- Year built: 2022
Details
- Builder name: Lennar
Utilities & green energy
- Sewer: Public Sewer
- Water: City Water
Green energy
- Water conservation: Tankless Ht Wtr Heat
Community & HOA
Community
- Features: Pool, Racquetball, Lake, Gated, Community Spa, Community Spa Htd, Tennis Court(s), Playground, Biking/Walking Path
- Security: Fire Sprinkler System
- Subdivision: ECHELON AT OCOTILLO CONDOMINIUM AMD
HOA
- Has HOA: Yes
- Services included: Roof Repair, Insurance, Sewer, Pest Control, Maintenance Grounds, Street Maint, Front Yard Maint, Trash, Water, Roof Replacement, Maintenance Exterior
- HOA fee: $260 monthly
- HOA name: Echelon At Ocotillo
- HOA phone: 480-844-2224
- Second HOA fee: $207 quarterly
- Second HOA name: Ocotillo Comm Assoc
- Second HOA phone: 480-844-2224
Location
- Region: Chandler
Financial & listing details
- Price per square foot: $330/sqft
- Tax assessed value: $385,800
- Annual tax amount: $1,764
- Date on market: 3/11/2026
- Cumulative days on market: 6 days
- Listing terms: Cash,Conventional,FHA,VA Loan
- Ownership: Fee Simple
Price history
| Date | Event | Price |
|---|---|---|
| 11/16/2023 | Sold | $480,000-1%$330/sqft |
Source:  ARMLS #6624012 Report a problem ARMLS #6624012 Report a problem | ||
| 11/4/2023 | Pending sale | $485,000$333/sqft |
Source: ARMLS #6624012 Report a problem | ||
| 10/28/2023 | Listed for sale | $485,000+4.4%$333/sqft |
Source: ARMLS #6624012 Report a problem | ||
| 12/7/2022 | Listing removed | -- |
Source: Zillow Rentals Report a problem | ||
| 12/6/2022 | Price change | $2,345-2.1%$2/sqft |
Source: Zillow Rentals Report a problem | ||
| 11/22/2022 | Price change | $2,395-2%$2/sqft |
Source: Zillow Rental Network Premium Report a problem | ||
| 11/15/2022 | Price change | $2,445-2%$2/sqft |
Source: Zillow Rental Network Premium Report a problem | ||
| 11/3/2022 | Listed for rent | $2,495$2/sqft |
Source: Zillow Rental Network Premium Report a problem | ||
| 10/27/2022 | Sold | $464,690$319/sqft |
Source: Public Record Report a problem | ||
Public tax history
| Year | Property taxes | Tax assessment |
|---|---|---|
| 2025 | $1,818 +1.6% | $38,580 +0.8% |
| 2024 | $1,789 +1.9% | $38,260 +115.8% |
| 2023 | $1,755 +811.5% | $17,727 +457.5% |
| 2022 | $193 -53.6% | $3,180 |
| 2021 | $415 | $3,180 |
Find assessor info on the county website
Neighborhood: 85248
Nearby homes
- $545,0004 bd3 ba1.7k sqft4077 S Sabrina Dr #8, Chandler, AZ 85248Sold

- $515,0004 bd3 ba1.7k sqft4077 S Sabrina Dr #16, Chandler, AZ 85248Sold

- $470,0004 bd3 ba1.7k sqft4077 S Sabrina Dr #14, Chandler, AZ 85248Sold
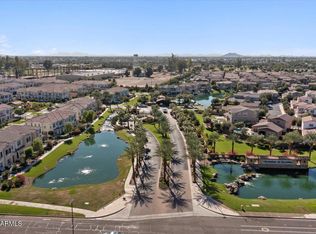
- $494,5004 bd3 ba1.7k sqft4077 S Sabrina Dr UNIT 20, Chandler, AZ 85248Off Market
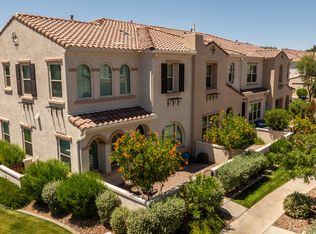
- $490,4004 bd3 ba1.7k sqft4077 S Sabrina Dr UNIT 32, Chandler, AZ 85248Off Market
- $506,7004 bd3 ba1.7k sqft4077 S Sabrina Dr UNIT 101, Chandler, AZ 85248Off Market
- $458,1003 bd3 ba1.5k sqft4077 S Sabrina Dr #119, Chandler, AZ 85248Off Market
- $--3 bd3 ba1.4k sqft4077 S Sabrina Dr #30R, Chandler, AZ 85248Off Market
Nearby schools
GreatSchools rating
- 8/10Ira A. Fulton Elementary SchoolGrades: PK-6Distance: 1.1 mi
- 9/10Hamilton High SchoolGrades: 8-12Distance: 1.2 mi
- 7/10Bogle Junior High SchoolGrades: 7-8Distance: 1.2 mi
Schools provided by the listing agent
- Elementary: Ira A. Fulton Elementary
- Middle: Bogle Junior High School
- High: Hamilton High School
- District: Chandler Unified District
Source: ARMLS. This data may not be complete. We recommend contacting the local school district to confirm school assignments for this home.
Get a cash offer in 3 minutes
Find out how much your home could sell for in as little as 3 minutes with a no-obligation cash offer.
Estimated market value
$448,600
Get a cash offer in 3 minutes
Find out how much your home could sell for in as little as 3 minutes with a no-obligation cash offer.
Estimated market value
$448,600
- Arizona
- Maricopa County
- Chandler
- 85248
- 4077 S SABRINA Drive Unit 11
Nearby cities
Nearby neighborhoods
Nearby zip codes
Other Chandler Topics
