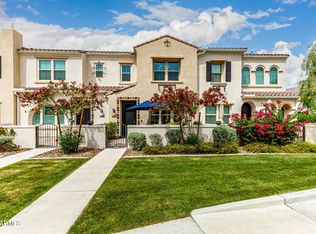
Welcome to this beautifully appointed 4-bedroom, 3-bath townhome in the highly sought-after gated community of Echelon at Ocotillo. Perfectly positioned in a premier Chandler location, this residence blends luxury, comfort, and convenience with resort-style amenities right at your doorstep.
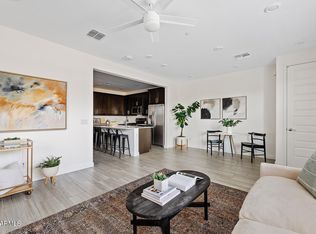
Step inside to an open, light-filled floor plan with soaring 9' ceilings and a seamless flow for both everyday living and entertaining. The gourmet kitchen is a chef's delight, featuring quartz countertops, soft-close cabinetry, stainless steel appliances, a gas range, extended counters and cabinetry, plus a wine fridge.
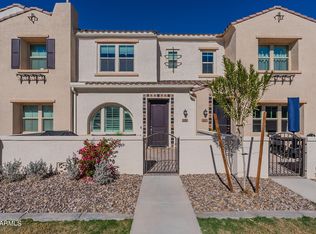
The inviting living area is highlighted by an elegant arched doorway that echoes the neighborhood's signature Spanish Mission design. A convenient downstairs bedroom with (MORE) a full bath offers ideal flexibility for guests or a private home office.
Upstairs, the primary suite feels like a retreat with its oversized walk-in closet and spa-inspired en-suite bath with upgraded fixtures. Two additional spacious bedrooms and a conveniently located laundry room complete the upper level.
Life at Echelon is truly effortless. Just outside your door, enjoy serene lakes, waterfalls, lush greenery, and community amenities including a heated resort-style pool and spa, ramada with fireplace, and outdoor picnic areas. Residents also have access to lakeside tennis and pickleball courts, scenic walking paths, and multiple parksall within the gated, palm-lined entrances.
Beyond the community, you'll find premier shopping, dining, and entertainment just minutes away. The Ocotillo Village Health Club & Spa, Ocotillo Golf Club, and Chandler Center for the Arts provide endless options for recreation and wellness. Families will appreciate nearby top-rated schools, including Basis, CTA Independence, and Hamilton High. With easy access to AZ-202, AZ-101, and Arizona Avenue, commuting to Scottsdale, Intel, and other Valley destinations is effortless.
Experience the best of resort-style living in the heart of Chandler. This is more than a homeit's a lifestyle. Don't miss your chance to make it yours!
Sold for $476,000
$476,000
4077 S SABRINA Drive #127, Chandler, AZ 85248
4beds
1,775sqft
Townhouse
Built in 2020
757 Square Feet Lot
$477,500 Zestimate®
$268/sqft
$2,766 Estimated rent
Home value
$477,500
$435,000 - $520,000
$2,766/mo
Zestimate® history
Owner options
List your home for rent
$2,766/mo
Rent Zestimate®
Find your next renter with Zillow Rental Manager. Plus, with online applications, you can quickly screen prospective tenants – for free.
$2,766/mo
Rent Zestimate®
Refinance and save
$3,081/mo
Est. payment
Refinancing to a lower rate could help reduce your monthly payments and save thousands over the life of the loan.
$3,081/mo
Est. payment
Explore your selling options
Work with a Zillow partner agent
Leverage their expertise and Zillow's premium Showcase listings to get your home seen by more buyers.
Get startedList with your own agent
Get your home in front of millions of buyers by listing it on Zillow.
Learn how to do itSell it yourself
Take full control of how buyers see your home on Zillow by listing For Sale by Owner (FSBO).
List your homeWhat's special
Zillow last checked:
Listing updated:
Listed by:
Jacquelyn E Shoffner 602-881-5494,
Real Broker,
Joshua Will Hogan 480-369-2880,
Real Broker
Bought with:
Non-Represented Buyer
Non-MLS Office
Source: ARMLS,MLS#: 6914713
Facts & features
Interior
Bedrooms & bathrooms
- Bedrooms: 4
- Bathrooms: 3
- Full bathrooms: 3
Heating
- Electric
Cooling
- Central Air
Appliances
- Included: Dryer, Washer, Refrigerator, Built-in Microwave, Dishwasher, Disposal
- Laundry: Upper Level, Inside
Features
- Non-laminate Counter, High Speed Internet, Smart Home, Upstairs, 9+ Flat Ceilings, Kitchen Island, 3/4 Bath Master Bdrm
- Flooring: Carpet, Tile
- Windows: Low Emissivity Windows, Double Pane Windows
- Has basement: No
- Has fireplace: No
- Common walls with other units/homes: 1 Common Wall,End Unit
Interior area
- Total structure area: 1,775
- Total interior livable area: 1,775 sqft
Property
Parking
- Total spaces: 2
- Parking features: Garage Door Opener, Direct Access
- Garage spaces: 2
Features
- Stories: 2
- Patio & porch: Patio
- Spa features: None
- Fencing: Block
Lot
- Size: 757 Square Feet
- Features: North/South Exposure, Sprinklers In Front, Corner Lot, Gravel/Stone Front, Auto Timer H2O Front
Details
- Parcel number: 30364850
Construction
Type & style
- Home type: Townhouse
- Architectural style: Contemporary
- Property subtype: Townhouse
- Attached to another structure: Yes
Materials
- Stucco, Wood Frame, Painted
- Roof: Tile
Condition
- Year built: 2020
Details
- Builder name: Lennar
Utilities & green energy
- Sewer: Public Sewer
- Water: City Water
Green energy
- Water conservation: Tankless Ht Wtr Heat
Community & HOA
Community
- Features: Pool, Golf, Lake, Gated, Community Spa, Tennis Court(s), Playground, Biking/Walking Path
- Subdivision: ECHELON AT OCOTILLO CONDOMINIUM AMD
HOA
- Has HOA: Yes
- Services included: Roof Repair, Insurance, Sewer, Pest Control, Trash, Roof Replacement, Maintenance Exterior
- HOA fee: $314 monthly
- HOA name: Echelon at Ocotilla
- Second HOA fee: $258 quarterly
- Second HOA name: Ocotillo Association
- Second HOA phone: 480-921-7500
Location
- Region: Chandler
Financial & listing details
- Price per square foot: $268/sqft
- Tax assessed value: $430,100
- Annual tax amount: $1,868
- Date on market: 12/20/2025
- Cumulative days on market: 114 days
- Listing terms: Cash,FHA,VA Loan
- Ownership: Fee Simple
Price history
| Date | Event | Price |
|---|---|---|
| 1/27/2026 | Listing removed | $2,950$2/sqft |
Source: Zillow Rentals Report a problem | ||
| 1/16/2026 | Listed for rent | $2,950-7.8%$2/sqft |
Source: Zillow Rentals Report a problem | ||
| 1/15/2026 | Sold | $476,000-4.6%$268/sqft |
Source:  ARMLS #6914713 Report a problem ARMLS #6914713 Report a problem | ||
| 1/15/2026 | Listing removed | $3,200$2/sqft |
Source: ARMLS #6952986 Report a problem | ||
| 12/27/2025 | Pending sale | $499,000$281/sqft |
Source: ARMLS #6914713 Report a problem | ||
| 12/1/2025 | Listed for rent | $3,200$2/sqft |
Source: ARMLS #6952986 Report a problem | ||
| 11/14/2025 | Price change | $499,000-5%$281/sqft |
Source: ARMLS #6914713 Report a problem | ||
| 10/29/2025 | Price change | $525,000-4.5%$296/sqft |
Source: ARMLS #6914713 Report a problem | ||
| 9/4/2025 | Listed for sale | $550,000+0.2%$310/sqft |
Source: ARMLS #6914713 Report a problem | ||
| 1/23/2024 | Listing removed | $549,000+4.6%$309/sqft |
Source: ARMLS #6463619 Report a problem | ||
| 1/10/2023 | Listing removed | $525,000$296/sqft |
Source: ARMLS #6494499 Report a problem | ||
| 12/1/2022 | Price change | $525,000-4.4%$296/sqft |
Source: ARMLS #6494499 Report a problem | ||
| 10/23/2022 | Price change | $549,000-3.7%$309/sqft |
Source: ARMLS #6463619 Report a problem | ||
| 9/23/2022 | Price change | $569,900-1.6%$321/sqft |
Source: ARMLS #6463619 Report a problem | ||
| 9/14/2022 | Listed for sale | $579,000+59.3%$326/sqft |
Source: ARMLS #6463619 Report a problem | ||
| 5/29/2020 | Sold | $363,490$205/sqft |
Source: Public Record Report a problem | ||
Public tax history
| Year | Property taxes | Tax assessment |
|---|---|---|
| 2025 | $1,881 +1.4% | $43,010 +0.6% |
| 2024 | $1,856 +2.1% | $42,760 +94% |
| 2023 | $1,818 +3% | $22,046 -28.9% |
| 2022 | $1,764 +213.6% | $31,000 +7% |
| 2021 | $563 | $28,980 |
Find assessor info on the county website
Neighborhood: 85248
Nearby homes
- $485,0003 bd3 ba1.5k sqft4077 S Sabrina Dr #126, Chandler, AZ 85248For Sale

- $440,0003 bd3 ba1.4k sqft4077 S Sabrina Dr #121, Chandler, AZ 85248Sold
- $490,0003 bd3 ba1.5k sqft4077 S Sabrina Dr #120, Chandler, AZ 85248Sold
- $453,0003 bd3 ba1.4k sqft4077 S Sabrina Dr #132, Chandler, AZ 85248Sold
- $465,0003 bd3 ba1.4k sqft4077 S Sabrina Dr #118, Chandler, AZ 85248Sold
- $510,0004 bd3 ba1.7k sqft4077 S Sabrina Dr UNIT 106, Chandler, AZ 85248For Sale
- $570,0004 bd3 ba1.7k sqft4077 S Sabrina Dr #117, Chandler, AZ 85248Sold
- $475,0003 bd3 ba1.5k sqft4077 S Sabrina Dr UNIT 107, Chandler, AZ 85248Sold
Nearby schools
GreatSchools rating
- 8/10Ira A. Fulton Elementary SchoolGrades: PK-6Distance: 1 mi
- 9/10Hamilton High SchoolGrades: 8-12Distance: 1.2 mi
- 7/10Bogle Junior High SchoolGrades: 7-8Distance: 1.3 mi
Schools provided by the listing agent
- Elementary: Basha Elementary
- Middle: Bogle Junior High School
- High: Hamilton High School
- District: Chandler Unified District #80
Source: ARMLS. This data may not be complete. We recommend contacting the local school district to confirm school assignments for this home.
Get a cash offer in 3 minutes
Find out how much your home could sell for in as little as 3 minutes with a no-obligation cash offer.
Estimated market value
$477,500
Get a cash offer in 3 minutes
Find out how much your home could sell for in as little as 3 minutes with a no-obligation cash offer.
Estimated market value
$477,500
- Arizona
- Maricopa County
- Chandler
- 85248
- 4077 S SABRINA Drive Unit 127
Nearby cities
Nearby neighborhoods
Nearby zip codes
Other Chandler Topics
