Welcome to this stunning 4-bedroom, 3-bath townhome in the highly desirable, resort-style gated community of Echelon at Ocotillo. Nestled in a premier location, this exceptional residence offers the perfect blend of luxury, comfort, and convenience.
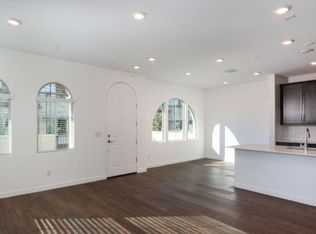
Step inside to discover an open and airy floor plan with 9' ceilings and abundant natural light. The gourmet kitchen is a chef's dream, featuring quartz countertops, soft-close cabinetry, stainless steel appliances (including an upgraded Frigidaire Gallery 4-door French door refrigerator), a gas stove, and a spacious eat-in area. The inviting living space is enhanced by surround sound, recessed lighting, and elegant arched doorways that complement the neighborhood's Spanish Mission aesthetic.
A highly sought-after downstairs bedroom and full bath provide flexibility for guests or a home office. Upstairs, the luxurious primary suite boasts breathtaking sunset views, including the far west Estrella Mountains, and an en-suite bath with floor-to-ceiling subway tile in the shower. Two additional spacious bedrooms, a laundry room with added cabinetry, and upgraded flooring complete the second level.
Designed for effortless living, this home includes modern smart home features such as a Google Nest Video Doorbell, WiFi thermostat, and remote-controlled front door lock. Additional upgrades include a whole-house water filtration system, soft water system, RO system, custom garage cabinetry with epoxy flooring, and energy-efficient construction with low utility bills.
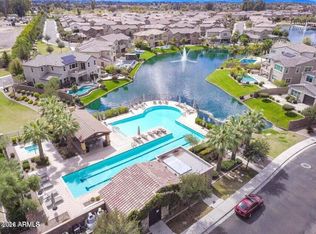
Positioned in a prime location within Echelon, this home offers some of the best views in the community, overlooking long lake vistas, waterfalls, and lush greenery. As the only stand-alone townhome in the neighborhood, it provides exceptional privacy while being just steps away from the resort-style heated pool and spa, ramada with fireplace, and outdoor picnic areas.
Living in Echelon at Ocotillo means access to incredible community amenities, including lakeside tennis and pickleball courts, multiple parks, and scenic walking paths. Enjoy the serenity of an oasis-like setting with tree-lined streets, palm-lined gated entrances, and tranquil water features.
Beyond the neighborhood, you're moments away from an array of conveniences, including premier shopping, dining, and entertainment. The nearby Ocotillo Village Health Club & Spa, Ocotillo Golf Club, and Chandler Center for the Arts offer endless recreational options. Highly rated schools, including Basis, CTA Independence, and Hamilton High, are all within reach. Plus, with easy access to major highways (AZ 202, AZ 101, and Arizona Ave), commuting to Scottsdale, Intel, and other key destinations is effortless.
Experience the best of resort-style living in the heart of Chandler. This is more than a homeit's a lifestyle. Don't miss your chance to own one of the most desirable townhomes in Echelon at Ocotillo!
Sold for $610,000
$610,000
4077 S Sabrina Drive #138, Chandler, AZ 85248
4beds
3baths
1,775sqft
Townhouse
Built in 2020
757 Square Feet Lot
$602,800 Zestimate®
$344/sqft
$2,766 Estimated rent
Home value
$602,800
$549,000 - $663,000
$2,766/mo
Zestimate® history
Owner options
List your home for rent
$2,766/mo
Rent Zestimate®
Find your next renter with Zillow Rental Manager. Plus, with online applications, you can quickly screen prospective tenants – for free.
$2,766/mo
Rent Zestimate®
Refinance and save
$3,874/mo
Est. payment
Refinancing to a lower rate could help reduce your monthly payments and save thousands over the life of the loan.
$3,874/mo
Est. payment
Explore your selling options
Work with a Zillow partner agent
Leverage their expertise and Zillow's premium Showcase listings to get your home seen by more buyers.
Get startedList with your own agent
Get your home in front of millions of buyers by listing it on Zillow.
Learn how to do itSell it yourself
Take full control of how buyers see your home on Zillow by listing For Sale by Owner (FSBO).
List your homeWhat's special
Inviting living spaceGas stoveBreathtaking sunset viewsLuxurious primary suiteEn-suite bathAbundant natural lightElegant arched doorways
Zillow last checked:
Listing updated:
Listed by:
Paulina Matteson 480-620-2576,
SERHANT.
Bought with:
Lisa Field, SA635341000
Russ Lyon Sotheby's International Realty
Source: ARMLS,MLS#: 6839065
Facts & features
Interior
Bedrooms & bathrooms
- Bedrooms: 4
- Bathrooms: 3
Heating
- ENERGY STAR Qualified Equipment, Natural Gas
Cooling
- Central Air, Ceiling Fan(s), ENERGY STAR Qualified Equipment, Programmable Thmstat
Appliances
- Included: Dryer, Washer, Water Softener Owned, Refrigerator, Built-in Microwave, Dishwasher, Disposal, Gas Range, Gas Oven, Water Purifier
- Laundry: Upper Level, Gas Dryer Hookup, Engy Star (See Rmks)
Features
- Non-laminate Counter, High Speed Internet, Smart Home, Double Vanity, Upstairs, 9+ Flat Ceilings, Full Bth Master Bdrm
- Flooring: Carpet, Tile
- Windows: Low Emissivity Windows, Double Pane Windows, Vinyl Frame
- Has basement: No
- Has fireplace: No
- Common walls with other units/homes: 1 Common Wall
Interior area
- Total structure area: 1,775
- Total interior livable area: 1,775 sqft
Property
Parking
- Total spaces: 4
- Parking features: Garage Door Opener, Extended Length Garage, Direct Access, Attch'd Gar Cabinets
- Garage spaces: 2
- Uncovered spaces: 2
Accessibility
- Accessibility features: Bath Raised Toilet, Bath Grab Bars
Features
- Stories: 2
- Patio & porch: Patio
- Exterior features: Private Yard
- Pool features: None
- Spa features: None
- Fencing: Partial
- Has view: Yes
- View description: Mountain(s)
Lot
- Size: 757 Square Feet
- Features: East/West Exposure, Corner Lot, Desert Back, Desert Front, Gravel/Stone Front, Gravel/Stone Back, Auto Timer H2O Front, Auto Timer H2O Back
Details
- Parcel number: 30364861
Construction
Type & style
- Home type: Townhouse
- Architectural style: Santa Barbara/Tuscan
- Property subtype: Townhouse
- Attached to another structure: Yes
Materials
- Stucco, Wood Frame, Painted
- Roof: Tile
Condition
- Year built: 2020
Details
- Builder name: Lennar
Utilities & green energy
- Sewer: Public Sewer
- Water: City Water
Community & HOA
Community
- Features: Pool, Gated, Community Spa Htd, Playground, Biking/Walking Path
- Subdivision: Echelon @ Ocotillo
HOA
- Has HOA: Yes
- Services included: Roof Repair, Insurance, Pest Control, Maintenance Grounds, Street Maint, Trash, Roof Replacement, Maintenance Exterior
- HOA fee: $314 monthly
- HOA name: Echelon at Ocotillo
- HOA phone: 480-844-2224
- Second HOA fee: $231 quarterly
- Second HOA name: Ocotillo Community
- Second HOA phone: 480-939-6070
Location
- Region: Chandler
Financial & listing details
- Price per square foot: $344/sqft
- Tax assessed value: $430,100
- Annual tax amount: $1,886
- Date on market: 2/20/2026
- Cumulative days on market: 40 days
- Listing terms: Cash,VA Loan
- Ownership: Condominium
Price history
| Date | Event | Price |
|---|---|---|
| 4/30/2025 | Sold | $610,000$344/sqft |
Source:  ARMLS #6839065 Report a problem ARMLS #6839065 Report a problem | ||
| 3/21/2025 | Listed for sale | $610,000+24.5%$344/sqft |
Source: ARMLS #6839065 Report a problem | ||
| 6/30/2021 | Sold | $490,000+5.4%$276/sqft |
Source: ARMLS #6235815 Report a problem | ||
| 5/18/2021 | Pending sale | $464,900$262/sqft |
Source: ARMLS #6235815 Report a problem | ||
| 5/14/2021 | Listed for sale | $464,900+25.9%$262/sqft |
Source: ARMLS #6235815 Report a problem | ||
| 4/13/2020 | Sold | $369,240$208/sqft |
Source: Public Record Report a problem | ||
Public tax history
| Year | Property taxes | Tax assessment |
|---|---|---|
| 2025 | $2,283 +21.8% | $43,010 +0.6% |
| 2024 | $1,875 +2.1% | $42,760 +92% |
| 2023 | $1,836 +3% | $22,266 -28.2% |
| 2022 | $1,782 +217.7% | $31,000 +5.9% |
| 2021 | $561 | $29,270 |
Find assessor info on the county website
Neighborhood: 85248
Nearby homes
- $444,0003 bd3 ba1.5k sqft4077 S Sabrina Dr UNIT 137, Chandler, AZ 85248Sold
- $500,0003 bd3 ba1.4k sqft4077 S Sabrina Dr UNIT 136, Chandler, AZ 85248Sold

- $509,4004 bd3 ba1.7k sqft4077 S Sabrina Dr #35, Chandler, AZ 85248Off Market
- $434,2003 bd3 ba1.4k sqft4077 S Sabrina Dr #115, Chandler, AZ 85248Off Market

- $517,7004 bd3 ba1.7k sqft4077 S Sabrina Dr #134, Chandler, AZ 85248Off Market
- $570,0004 bd3 ba1.7k sqft4077 S Sabrina Dr #117, Chandler, AZ 85248Sold
- $465,0003 bd3 ba1.4k sqft4077 S Sabrina Dr #118, Chandler, AZ 85248Sold
- $560,0004 bd3 ba1.7k sqft4077 S Sabrina Dr #5, Chandler, AZ 85248Sold
Nearby schools
GreatSchools rating
- 8/10Ira A. Fulton Elementary SchoolGrades: PK-6Distance: 1.1 mi
- 9/10Hamilton High SchoolGrades: 8-12Distance: 1.2 mi
- 7/10Bogle Junior High SchoolGrades: 7-8Distance: 1.3 mi
Schools provided by the listing agent
- Elementary: Basha Elementary
- Middle: Bogle Junior High School
- High: Hamilton High School
- District: Chandler Unified District #80
Source: ARMLS. This data may not be complete. We recommend contacting the local school district to confirm school assignments for this home.
Get a cash offer in 3 minutes
Find out how much your home could sell for in as little as 3 minutes with a no-obligation cash offer.
Estimated market value
$602,800
Get a cash offer in 3 minutes
Find out how much your home could sell for in as little as 3 minutes with a no-obligation cash offer.
Estimated market value
$602,800
- Arizona
- Maricopa County
- Chandler
- 85248
- 4077 S Sabrina Drive Unit 138
Nearby cities
Nearby neighborhoods
Nearby zip codes
Other Chandler Topics
