Introducing a charming two-story townhome in the sought-after Echelon Community in Chandler! Built in 2021, this spacious three bedroom townhome offers a perfect blend of comfort and style. Experience the joys of this community, boasting a heated pool, relaxing spa, scenic walking paths, and serene lakes. You'll love the modern elegance! A reliable Meshtech 3 point locking system security door secures the entrance. Revel in the upgraded tile and carpet flooring, complemented by soft close cabinetry throughout the home. Stylish accent walls add a touch of flair, enhancing the space. The main floor features a convenient half bathroom, while upstairs, you'll find two full bathrooms serving three bedrooms. Your furry companion will feel right at home with the perfect-sized pet loft. The primary bedroom offers an en-suite bathroom and a spacious walk-in closet, creating a tranquil retreat. Enjoy the ease of a full two-car garage seamlessly attached to the townhome. Indulge in the convenience of easy access to a variety of dining options, parks, shopping centers, and golf courses, making it an ideal place to call home. Come and experience the best of townhome living in this exceptional property!
Sold for $446,500
$446,500
4077 S SABRINA Drive #53, Chandler, AZ 85248
3beds
1,456sqft
Townhouse
Built in 2021
551 Square Feet Lot
$418,600 Zestimate®
$307/sqft
$2,470 Estimated rent
Home value
$418,600
$398,000 - $440,000
$2,470/mo
Zestimate® history
Owner options
List your home for rent
$2,470/mo
Rent Zestimate®
Find your next renter with Zillow Rental Manager. Plus, with online applications, you can quickly screen prospective tenants – for free.
$2,470/mo
Rent Zestimate®
Refinance and save
$2,854/mo
Est. payment
Refinancing to a lower rate could help reduce your monthly payments and save thousands over the life of the loan.
$2,854/mo
Est. payment
Explore your selling options
Work with a Zillow partner agent
Leverage their expertise and Zillow's premium Showcase listings to get your home seen by more buyers.
Get startedList with your own agent
Get your home in front of millions of buyers by listing it on Zillow.
Learn how to do itSell it yourself
Take full control of how buyers see your home on Zillow by listing For Sale by Owner (FSBO).
List your homeWhat's special
Full two-car garageHeated poolModern eleganceSerene lakesEn-suite bathroomPerfect-sized pet loftShopping centers
Zillow last checked:
Listing updated:
Listed by:
George Laughton 623-256-6510,
My Home Group Real Estate,
Brenda Dwonch 480-689-2201,
My Home Group Real Estate
Bought with:
Brenda Dwonch, SA670020000
My Home Group Real Estate
Source: ARMLS,MLS#: 6583169
Facts & features
Interior
Bedrooms & bathrooms
- Bedrooms: 3
- Bathrooms: 3
- Full bathrooms: 2
- 1/2 bathrooms: 1
Heating
- Natural Gas
Cooling
- Central Air
Appliances
- Included: Refrigerator, Built-in Microwave, Dishwasher, Disposal, Gas Range, Gas Oven
- Laundry: Inside
Features
- Non-laminate Counter, High Speed Internet, Double Vanity, Upstairs, Breakfast Bar, 9+ Flat Ceilings, Pantry, 3/4 Bath Master Bdrm
- Flooring: Carpet, Tile
- Has basement: No
- Has fireplace: No
- Common walls with other units/homes: Two Common Walls
Interior area
- Total structure area: 1,456
- Total interior livable area: 1,456 sqft
Property
Parking
- Total spaces: 2
- Parking features: Garage Door Opener, Direct Access, Shared Driveway
- Garage spaces: 2
Features
- Stories: 2
- Pool features: None
- Spa features: None
- Fencing: Block
Lot
- Size: 551 Square Feet
- Features: Desert Back, Desert Front
Details
- Parcel number: 30364776
Construction
Type & style
- Home type: Townhouse
- Property subtype: Townhouse
- Attached to another structure: Yes
Materials
- Stucco, Wood Frame, Painted
- Roof: Tile
Condition
- Year built: 2021
Details
- Builder name: Lennar
Utilities & green energy
- Sewer: Public Sewer
- Water: City Water
Community & HOA
Community
- Features: Pool, Golf, Pickleball, Lake, Gated, Tennis Court(s), Playground, Biking/Walking Path
- Subdivision: ECHELON AT OCOTILLO CONDOMINIUM AMD
HOA
- Has HOA: Yes
- Services included: Maintenance Grounds, Street Maint
- HOA fee: $260 monthly
- HOA name: Echelon at Ocotillo
- HOA phone: 480-844-2224
- Second HOA fee: $207 quarterly
- Second HOA name: Ocotillo Community
- Second HOA phone: 480-704-2900
Location
- Region: Chandler
Financial & listing details
- Price per square foot: $307/sqft
- Tax assessed value: $385,800
- Annual tax amount: $1,552
- Date on market: 7/22/2023
- Cumulative days on market: 87 days
- Listing terms: Cash,Conventional,FHA,VA Loan
- Ownership: Fee Simple
Price history
| Date | Event | Price |
|---|---|---|
| 1/23/2024 | Listing removed | $462,900+3.7%$318/sqft |
Source:  ARMLS #6577091 Report a problem ARMLS #6577091 Report a problem | ||
| 10/3/2023 | Sold | $446,500-1.9%$307/sqft |
Source: ARMLS #6583169 Report a problem | ||
| 8/21/2023 | Price change | $455,000-0.9%$313/sqft |
Source: ARMLS #6583169 Report a problem | ||
| 7/22/2023 | Listed for sale | $459,000-0.8%$315/sqft |
Source: ARMLS #6583169 Report a problem | ||
| 7/20/2023 | Listing removed | $462,900$318/sqft |
Source: ARMLS #6577091 Report a problem | ||
| 7/15/2023 | Price change | $462,900-0.5%$318/sqft |
Source: ARMLS #6577091 Report a problem | ||
| 7/6/2023 | Listed for sale | $465,000+36.4%$319/sqft |
Source: ARMLS #6577091 Report a problem | ||
| 8/31/2021 | Sold | $340,990$234/sqft |
Source: Public Record Report a problem | ||
Public tax history
| Year | Property taxes | Tax assessment |
|---|---|---|
| 2025 | $1,655 +1.4% | $38,580 +0.8% |
| 2024 | $1,633 +2.1% | $38,260 +97.3% |
| 2023 | $1,599 +3% | $19,396 -29.6% |
| 2022 | $1,552 +279.1% | $27,570 +767% |
| 2021 | $410 | $3,180 |
Find assessor info on the county website
Neighborhood: 85248
Nearby homes
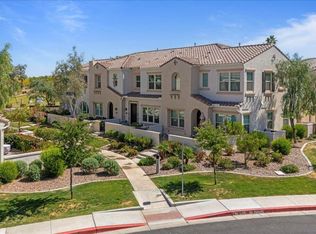
- $420,0003 bd3 ba1.4k sqft4077 S Sabrina Dr UNIT 48, Chandler, AZ 85248Sold
- $518,9004 bd3 ba1.7k sqft4077 S Sabrina Dr #1, Chandler, AZ 85248Off Market

- $526,1004 bd3 ba1.7k sqft4077 S Sabrina Dr #9, Chandler, AZ 85248Off Market

- $501,5004 bd3 ba1.7k sqft4077 S Sabrina Dr #28, Chandler, AZ 85248Off Market
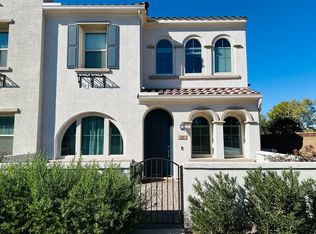
- $483,9004 bd3 ba1.7k sqft4077 S Sabrina Dr UNIT 51, Chandler, AZ 85248Off Market
- $470,0004 bd3 ba1.7k sqft4077 S Sabrina Dr UNIT 57, Chandler, AZ 85248Off Market
- $436,7003 bd3 ba1.5k sqft4077 S Sabrina Dr UNIT 61, Chandler, AZ 85248Off Market
- $499,7004 bd3 ba1.7k sqft4077 S Sabrina Dr UNIT 63, Chandler, AZ 85248Off Market
Nearby schools
GreatSchools rating
- 8/10Ira A. Fulton Elementary SchoolGrades: PK-6Distance: 1 mi
- 9/10Hamilton High SchoolGrades: 8-12Distance: 1 mi
- 7/10Bogle Junior High SchoolGrades: 7-8Distance: 1.3 mi
Schools provided by the listing agent
- Elementary: Basha Elementary
- Middle: Bogle Junior High School
- High: Hamilton High School
- District: Chandler Unified District
Source: ARMLS. This data may not be complete. We recommend contacting the local school district to confirm school assignments for this home.
Get a cash offer in 3 minutes
Find out how much your home could sell for in as little as 3 minutes with a no-obligation cash offer.
Estimated market value
$418,600
Get a cash offer in 3 minutes
Find out how much your home could sell for in as little as 3 minutes with a no-obligation cash offer.
Estimated market value
$418,600
- Arizona
- Maricopa County
- Chandler
- 85248
- 4077 S SABRINA Drive Unit 53
Nearby cities
Nearby neighborhoods
Nearby zip codes
Other Chandler Topics
